Skip main navigation
Active
  • Listed by: Jade Realty • Brianne Sisti • 573-336-2041
    Price cut: $35.4K (8/25)
    $279,500

    120 Kale Ct, Saint Robert, MO 65584

    4beds
    1,929sqft
    : 
    $1,751/mo
    Get pre-qualified
    Single Family Residence
    Built in 2011
    0.33 Acres Lot
    $-- Zestimate®
    $145/sqft
    $-- HOA

    What's special

    Fully fenced backyardDistinct utility roomStylish cabinetryUpdated kitchenEat-in kitchen spaceJetted tub and showerSeparate dining room
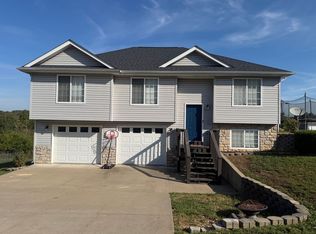
    Welcome home to this spacious 4-bedroom, 3-bath split-foyer home nestled in the Westridge Estates subdivision that backs to mature trees, offering added privacy and a peaceful setting, without sacrificing the convenience of being in town, just minutes from the main gate of Fort Leonard Wood and I-44 access. The thoughtfully designed floor plan features three bedrooms on the upper level, while the lower level includes a private fourth bedroom with its own en suite bath and bonus room—ideal for guests, multigenerational living, a home office, or a private retreat. Upstairs, the main living area offers a separate dining room, along with eat-in kitchen space, giving you the flexibility for your needs. Primary suite includes double bowl vanity, jetted tub and shower, walk-in closet and trey ceiling for a touch of interest. Two additional bedrooms are carpeted for comfort and across the hall. Full hall bathroom includes tub/shower combo. The kitchen will wow you with butcher block counters, farm sink, pantry, stylish cabinetry and an aesthetic that makes you want to be in there! The updated kitchen includes eat-in area, that opens to an oversized deck, creating the perfect space for entertaining or relaxing outdoors. The fully fenced backyard is complete with a fun slide from the deck to the yard, adding a unique touch for outdoor enjoyment. With plenty of room for a trampoline, play set, garden beds, patio enjoyment and room to run around, this yard is made for making memories! The home also includes an oversized garage, with plenty of hobby space, distinct utility room and private access to the yard. At just under 2,000 sq ft of finished living space, 120 Kale Court is ready to provide the room you need, the location you crave and a lifestyle to fit your needs!
    31 days
    309
    29

    Zillow last checked:

    Listing updated:

    Listed by:

    Brianne Sisti 573-336-2041,

    Jade Realty

    Source: MARIS,MLS#: 26049824MLS LogoOriginating MLS: Pulaski County Board of REALTORS

      Facts & features

      Interior

      Bedrooms & bathrooms
      • Bedrooms: 4
      • Bathrooms: 3
      • Full bathrooms: 3
      Heating
      • Forced Air
      Cooling
      • Ceiling Fan(s), Central Air
      Appliances
      • Included: Dishwasher, Disposal, Microwave, Oven, Refrigerator
      • Laundry: Laundry Closet
      Features
      • Ceiling Fan(s), Eat-in Kitchen, Entrance Foyer, Pantry, Separate Dining, Vaulted Ceiling(s), Walk-In Closet(s), Workshop/Hobby Area
      • Flooring: Carpet, Laminate, Tile
      • Doors: Sliding Doors
      • Windows: Double Pane Windows
      • Has basement: No
      • Has fireplace: No
      Interior area
      • Total structure area: 1,929
      • Total interior livable area: 1,929 sqft
      • Finished area above ground: 1,374
      • Finished area below ground: 555

      Property

      Parking
      • Total spaces: 2
      • Parking features: Attached, Driveway, Garage, Garage Faces Side, Off Street, Oversized
      • Attached garage spaces: 2
      • Has uncovered spaces: Yes
      Features
      • Levels: Multi/Split
      • Exterior features: Garden, Other, Private Yard
      • Fencing: Privacy,Wood
      • Has view: Yes
      • View description: Trees/Woods
      Lot
      • Size: 0.33 Acres
      • Features: Adjoins Wooded Area
      Details
      • Parcel number: 108.027000004011084
      • Special conditions: Standard

      Construction

      Type & style
      • Home type: SingleFamily
      • Architectural style: Split Level
      • Property subtype: Single Family Residence
      Materials
      • Stone Veneer, Vinyl Siding
      • Roof: Architectural Shingle
      Condition
      • Year built: 2011
      Details
      • Builder name: Timber Ridge Builders Inc

      Utilities & green energy

      • Electric: Single Phase
      • Sewer: Public Sewer
      • Water: Public
      • Utilities for property: Electricity Connected, Sewer Connected, Water Connected

      Community & HOA

      Community
      • Security: Smoke Detector(s)
      • Subdivision: Westridge Estates
      HOA
      • Has HOA: No
      Location
      • Region: Saint Robert

      Financial & listing details

      • Price per square foot: $145/sqft
      • Tax assessed value: $37,174
      • Annual tax amount: $1,382
      • Date on market: 8/4/2026
      • Cumulative days on market: 31 days
      • Listing terms: Cash,Conventional,FHA,USDA Loan,VA Loan
      • Ownership: Private
      • Electric utility on property: Yes
      • Road surface type: Asphalt

        Estimated market value

        Not available

        Estimated sales range

        Not available

        Not available

        Price history

        DateEventPrice
        8/25/2026Price change$279,500-11.2%$145/sqft
        Source: MARIS #26049824 Report a problem
        8/4/2026Listed for sale$314,900+40%$163/sqft
        Source: MARIS #26049824 Report a problem
        7/29/2022Sold--
        Source: MARIS #22038755 Report a problem
        6/21/2022Pending sale$224,900$117/sqft
        Source: MARIS #22038755 Report a problem
        6/15/2022Listed for sale$224,900+53.1%$117/sqft
        Source: MARIS #22038755 Report a problem
        12/16/2021Sold--
        Source: MARIS #21087705 Report a problem
        11/2/2015Listing removed$146,900$76/sqft
        Source: RE Fort Leonard Wood #15004413 Report a problem
        4/9/2015Listed for sale$146,900$76/sqft
        Source: RE Fort Leonard Wood #15004413 Report a problem

        Public tax history

        YearProperty taxesTax assessment
        2025$1,382 +5.4%$37,174 +11.7%
        2024$1,312 +2.7%$33,277
        2023$1,278 +10.9%$33,277 +10.1%
        2022$1,152 +5.7%$30,237 +4.5%
        2021$1,090 -2.6%$28,948 +10.9%
        2020$1,119 $26,100 -9.9%
        2019-- $28,956
        2018$1,118 +5.5%$28,956 -3.4%
        2017$1,060 $29,961 +3.5%
        2016$1,060 $28,960
        2015$1,060 +0.3%$28,960
        2014$1,056 $28,960
        Find assessor info on the county website

        Monthly payment

        Est. payment

        Payment breakdown

        Explore the cost of this home by adjusting the details. Changes won't be saved.
        All calculations are estimates and provided by Zillow, Inc. for informational purposes only. Actual amounts may vary.
        HOA fees may include property taxes on listings classified as Co-Ops. Contact the listing agent and/or owner for fee details.
        See how much you could borrow to make a competitive offer.

        Climate risks

        Neighborhood: 65584

        Getting around

        10 / 100
        Car-Dependent
        16 / 100
        Somewhat Bikeable

        Nearby schools

        GreatSchools rating
        Schools provided by the listing agent
        • Elementary: Freedom Elementary
        • Middle: Waynesville Middle
        • High: Waynesville High School

        Source: MARIS. This data may not be complete. We recommend contacting the local school district to confirm school assignments for this home.

        A local agent can set up tours, give advice and negotiate with sellers.

        A local lender can help you make sure your offer is ready when you are.

        Browse local experts