Skip main navigation
Closed
  • $840,750

    120 Kapalua Point, Fayetteville, GA 30215

    4beds
    5,506sqft
    Single Family Residence
    Built in 1996
    -- sqft lot
    $1,180,000 Zestimate®
    $153/sqft
    $4,145 Estimated rent

    Home value

    $1,180,000

    $1.06M - $1.32M

    $4,145/mo

    Zestimate® history
    Loading
    Loading...

    Owner options

    List your home for rent

    $4,145/mo

    Rent Zestimate®

    Find your next renter with Zillow Rental Manager. Plus, with online applications, you can quickly screen prospective tenants – for free.

    Learn more

    $4,145/mo

    Rent Zestimate®

    Refinance and save

    $8,404/mo

    Est. payment

    Refinancing to a lower rate could help reduce your monthly payments and save thousands over the life of the loan.

    See today's rates

    $8,404/mo

    Est. payment

    Explore your selling options

    Work with a Zillow partner agent

    Leverage their expertise and Zillow's premium Showcase listings to get your home seen by more buyers.

    Get started

    List with your own agent

    Get your home in front of millions of buyers by listing it on Zillow.

    Learn how to do it

    Sell it yourself

    Take full control of how buyers see your home on Zillow by listing For Sale by Owner (FSBO).

    List your home

    What's special

    Sitting area and fireplaceLarge walk in pantryHigh end appliancesCul de sac lotFinished terrace level
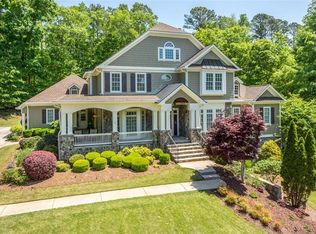
    Don't miss this custom built all brick home with a 4 car garage on a cul de sac lot in Whitewater Creek. Enter through the foyer and find a sitting room and separate office with access to the en suite. Formal dining room, Owner's suite on main level with sitting area and fireplace, large ensuite with great closet. The open kitchen, family and breakfast area with plenty of cabinets and high end appliances is plenty of space to gather. Large walk in pantry and Laundry room with dog washing area and a separate entrance off the garden. Upstairs you will find two large bedrooms with a shared bath with private vanities. Large unfinished attic area for storage. The finished terrace level includes a rec area, bedroom and full bath, a ton of unfinished space including a large workshop with access in/out (not pictured). Enjoy resort style amenities and access to Peachtree City's 100+ mile golf cart paths all within the sought after Starr's Mill School District!

    Zillow last checked:

    Listing updated:

    Listed by:

    The Good Team 770-713-7309,

    eXp Realty

    Bought with:

    Kay Fulp, 262079

    Local Realty

    Source: GAMLS,MLS#: 10630988MLS Logo

    Facts & features

    Interior

    Bedrooms & bathrooms
    • Bedrooms: 4
    • Bathrooms: 4
    • Full bathrooms: 3
    • 1/2 bathrooms: 1
    • Main level bathrooms: 1
    • Main level bedrooms: 1
    Rooms
    • Room types: Den, Family Room, Foyer, Keeping Room, Media Room, Office
    Dining room
    • Features: Seats 12+, Separate Room
    Kitchen
    • Features: Breakfast Area, Kitchen Island, Pantry, Solid Surface Counters, Walk-in Pantry
    Heating
    • Central
    Cooling
    • Central Air
    Appliances
    • Included: Cooktop, Dishwasher, Disposal, Double Oven, Microwave, Oven, Refrigerator, Stainless Steel Appliance(s)
    • Laundry: Mud Room
    Features
    • Bookcases, Double Vanity, Master On Main Level, Separate Shower, Soaking Tub, Walk-In Closet(s)
    • Flooring: Hardwood, Stone, Tile
    • Basement: Bath Finished,Concrete,Exterior Entry,Finished,Full,Interior Entry
    • Number of fireplaces: 2
    • Fireplace features: Family Room, Master Bedroom
    Interior area
    • Total structure area: 5,506
    • Total interior livable area: 5,506 sqft
    • Finished area above ground: 4,191
    • Finished area below ground: 1,315

    Property

    Parking
    • Total spaces: 4
    • Parking features: Attached, Garage, Garage Door Opener, Kitchen Level, Side/Rear Entrance
    • Has attached garage: Yes
    Features
    • Levels: One and One Half
    • Stories: 1
    • Patio & porch: Deck, Porch
    Lot
    • Features: Cul-De-Sac, Greenbelt, Level
    Details
    • Parcel number: 045116012

    Construction

    Type & style
    • Home type: SingleFamily
    • Architectural style: Brick 4 Side,Traditional
    • Property subtype: Single Family Residence
    Materials
    • Brick
    • Roof: Composition
    Condition
    • Resale
    • New construction: No
    • Year built: 1996

    Utilities & green energy

    • Sewer: Septic Tank
    • Water: Public
    • Utilities for property: High Speed Internet, Natural Gas Available, Underground Utilities, Water Available

    Community & HOA

    Community
    • Features: Clubhouse, Fitness Center, Gated, Golf, Lake, Park, Playground, Pool, Street Lights, Swim Team, Tennis Court(s)
    • Subdivision: Whitewater Creek
    HOA
    • Has HOA: Yes
    • Services included: Facilities Fee, Management Fee, Private Roads, Security, Swimming, Tennis
    • HOA fee: $3,300 annually
    Location
    • Region: Fayetteville

    Financial & listing details

    • Price per square foot: $153/sqft
    • Tax assessed value: $1,163,411
    • Annual tax amount: $11,805
    • Date on market: 10/24/2025
    • Cumulative days on market: 32 days
    • Listing agreement: Exclusive Right To Sell

    Price history

    DateEventPrice
    12/22/2025Sold$840,750-1%$153/sqft
    Source: GAMLS #10630988 Report a problem
    12/5/2025Pending sale$849,000$154/sqft
    Source: GAMLS #10630988 Report a problem
    11/23/2025Price change$849,000-8.2%$154/sqft
    Source: GAMLS #10630988 Report a problem
    11/18/2025Pending sale$925,000$168/sqft
    Source: GAMLS #10630988 Report a problem
    10/24/2025Listed for sale$925,000$168/sqft
    Source: GAMLS #10630988 Report a problem

    Public tax history

    YearProperty taxesTax assessment
    2025$4,710 -0.5%$465,364 +7%
    2024$4,734 $434,920 +4.6%
    2023-- $415,920 +15.6%
    2022$4,779 +0.8%$359,640 +17.2%
    2021$4,742 -9.3%$306,880 +5.9%
    2020$5,229 -2.1%$289,840 -1%
    2019$5,343 +2.6%$292,760 +3.5%
    2018$5,209 $282,960 -1%
    2017$5,209 -6.5%$285,880 -2.2%
    2016$5,569 $292,240 +20%
    2015$5,569 +17.9%$243,560 +11.8%
    2014$4,725 +9.3%$217,800 +8.7%
    2013$4,323 +7.9%$200,320 -0.9%
    2012$4,008 -13.2%$202,160 -14.9%
    2011$4,616 +1.8%$237,440 -2.6%
    2010$4,533 -10.7%$243,720 -6.4%
    2009$5,076 -6.3%$260,372 -8.7%
    2008$5,420 +4.5%$285,300
    2007$5,188 $285,300 -1.7%
    2006-- $290,208 +4.9%
    2005-- $276,564 +3%
    2004$8,170 $268,380 +4.5%
    2003-- $256,756 +2.3%
    2002$7,653 -0.3%$250,896 +2.5%
    2001$7,678 +2.7%$244,664 +6.6%
    2000$7,480 $229,608
    Find assessor info on the county website

    Neighborhood: 30215

    Nearby schools

    GreatSchools rating
    Schools provided by the listing agent
    • Elementary: Braelinn
    • Middle: Rising Starr
    • High: Starrs Mill

    Source: GAMLS. This data may not be complete. We recommend contacting the local school district to confirm school assignments for this home.

    Get a cash offer in 3 minutes
    Find out how much your home could sell for in as little as 3 minutes with a no-obligation cash offer.
    Estimated market value
    $1,180,000
    Get a cash offer in 3 minutes
    Find out how much your home could sell for in as little as 3 minutes with a no-obligation cash offer.
    Estimated market value
    $1,180,000