Skip main navigation
Sold for $395,000
  • $395,000

    120 Kati Ct, Gilbertsville, PA 19525

    3beds
    1,968sqft
    Single Family Residence
    Built in 2018
    3,300 Square Feet Lot
    $425,400 Zestimate®
    $201/sqft
    $2,858 Estimated rent

    Home value

    $425,400

    $404,000 - $447,000

    $2,858/mo

    Zestimate® history
    Loading
    Loading...

    Owner options

    List your home for rent

    $2,858/mo

    Rent Zestimate®

    Find your next renter with Zillow Rental Manager. Plus, with online applications, you can quickly screen prospective tenants – for free.

    Learn more

    $2,858/mo

    Rent Zestimate®

    Refinance and save

    $2,670/mo

    Est. payment

    Refinancing to a lower rate could help reduce your monthly payments and save thousands over the life of the loan.

    See today's rates

    $2,670/mo

    Est. payment

    Explore your selling options

    Work with a Zillow partner agent

    Leverage their expertise and Zillow's premium Showcase listings to get your home seen by more buyers.

    Get started

    List with your own agent

    Get your home in front of millions of buyers by listing it on Zillow.

    Learn how to do it

    Sell it yourself

    Take full control of how buyers see your home on Zillow by listing For Sale by Owner (FSBO).

    List your home

    What's special

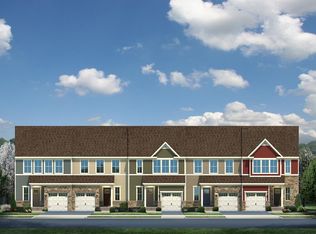
    Welcome home to this stunning 7-year-young townhome in Montgomery View! Step into the inviting front foyer, offering easy access to the coat closet, garage, and staircase. As you continue through, discover the open-concept, spacious first floor. Enjoy the brand-new carpeting in the living room and dining area, while the kitchen boasts elegant granite countertops, stainless steel appliances, and a gas stove. With recessed lighting illuminating the space and a sliding door leading to the deck with a privacy divider, this area is perfect for entertaining or simply relaxing. This level is completed with a finished bathroom and an oversized pantry. Head upstairs to discover the luxurious primary suite, featuring a charming tray ceiling, two closets including a convenient walk-in, and an ensuite bathroom for your comfort and convenience. Just down the hall, you'll find two more spacious bedrooms, each boasting ample closet space. Completing this floor is a full bathroom and a convenient laundry area, ensuring both functionality and comfort to this already impressive home. But wait, there's more! The finished basement provides ample space for all your entertainment needs. Whether you're looking for a work-from-home area, a playroom, or a workout space, this versatile area has you covered. Additionally, this home offers a one-car garage and two driveway spaces for your convenience. Don't miss out on the opportunity to make this your dream home! Book your showing today or join us at the open house on Friday, May 24th, from 6:00 to 8:00 PM. See you there!

    Zillow last checked:

    Listing updated:

    Listed by:

    Mallory Chuck 610-715-0550,

    Keller Williams Realty Group,

    Co-Listing Agent: Joseph P Groarke 215-313-9392,

    Keller Williams Realty Group

    Bought with:

    Vincent Blanche, 2183563

    Redfin Corporation

    Source: Bright MLS,MLS#: PAMC2105228MLS Logo

    Facts & features

    Interior

    Bedrooms & bathrooms
    • Bedrooms: 3
    • Bathrooms: 3
    • Full bathrooms: 2
    • 1/2 bathrooms: 1
    • Main level bathrooms: 1
    Rooms
    • Room types: Living Room, Dining Room, Primary Bedroom, Bedroom 2, Bedroom 3, Kitchen
    Basement
    • Area: 445
    Heating
    • Forced Air, Natural Gas
    Cooling
    • Central Air, Electric
    Appliances
    • Included: Electric Water Heater
    Features
    • Basement: Finished
    • Has fireplace: No
    Interior area
    • Total structure area: 1,968
    • Total interior livable area: 1,968 sqft
    • Finished area above ground: 1,523
    • Finished area below ground: 445

    Property

    Parking
    • Total spaces: 3
    • Parking features: Garage Faces Front, Inside Entrance, Attached, Driveway, Off Site
    • Attached garage spaces: 1
    • Uncovered spaces: 2
    Accessibility
    • Accessibility features: None
    Features
    • Levels: Three
    • Stories: 3
    • Pool features: None
    Lot
    • Size: 3,300 Square Feet
    • Dimensions: 33.00 x 0.00
    Details
    • Additional structures: Above Grade, Below Grade
    • Parcel number: 470005028745
    • Zoning: RESID
    • Special conditions: Standard

    Construction

    Type & style
    • Home type: SingleFamily
    • Architectural style: Colonial
    • Property subtype: Single Family Residence
    • Attached to another structure: Yes
    Materials
    • Vinyl Siding
    • Foundation: Concrete Perimeter
    • Roof: Pitched
    Condition
    • New construction: No
    • Year built: 2018
    Details
    • Builder model: ROXBURY
    • Builder name: RYAN HOMES

    Utilities & green energy

    • Sewer: Public Sewer
    • Water: Public

    Community & HOA

    Community
    • Subdivision: Montgomery View
    HOA
    • Has HOA: Yes
    • Services included: Common Area Maintenance, Maintenance Grounds, Snow Removal, Trash
    • HOA fee: $116 monthly
    • HOA name: MONTGOMERY VIEW
    Location
    • Region: Gilbertsville
    • Municipality: NEW HANOVER TWP

    Financial & listing details

    • Price per square foot: $201/sqft
    • Tax assessed value: $126,410
    • Annual tax amount: $4,680
    • Date on market: 5/24/2024
    • Listing agreement: Exclusive Right To Sell
    • Inclusions: Refrigerator And Ring Doorbell In As Is Condition With No Monetary Value
    • Exclusions: Washer And Dryer
    • Ownership: Fee Simple

    Price history

    DateEventPrice
    7/23/2024Sold$395,000$201/sqft
    Source: Bright MLS #PAMC2105228 Report a problem
    6/6/2024Contingent$395,000$201/sqft
    Source: Bright MLS #PAMC2105228 Report a problem
    5/24/2024Listed for sale$395,000+48.8%$201/sqft
    Source: Bright MLS #PAMC2105228 Report a problem
    5/21/2018Sold$265,415$135/sqft
    Source: Public Record Report a problem

    Public tax history

    YearProperty taxesTax assessment
    2025$4,867 +4%$126,410
    2024$4,681 $126,410
    2023$4,681 +6%$126,410
    2022$4,418 +3.4%$126,410
    2021$4,274 +3.2%$126,410
    2020$4,142 +3%$126,410
    2019$4,020 +5406.8%$126,410 +5145.2%
    2018$73 +4.3%$2,410
    2017$70 $2,410
    Find assessor info on the county website

    Neighborhood: 19525

    Nearby schools

    GreatSchools rating
    Schools provided by the listing agent
    • High: Boyertown
    • District: Boyertown Area

    Source: Bright MLS. This data may not be complete. We recommend contacting the local school district to confirm school assignments for this home.

    Get a cash offer in 3 minutes
    Find out how much your home could sell for in as little as 3 minutes with a no-obligation cash offer.
    Estimated market value
    $425,400
    Get a cash offer in 3 minutes
    Find out how much your home could sell for in as little as 3 minutes with a no-obligation cash offer.
    Estimated market value
    $425,400