Remarkably Maintained And Lovingly Cared For! This 3 Bedroom, 2 Full Bath Condominium Offers Easy, Care-free Living! So Many Upgrades Were Added When Built In 2014 And Beyond. Quartz Countertops In The Pleasant Kitchen Approx. 2021.under Counter Lights. All Stainless Steel Appliances Stay: Microwave, Dishwasher, Disposal (2023), Refrigerator (2021) Range (2020) Other Kitchen Features Include Lazy Susans, Pantry With Pull Out Shelving.. The Master Bath Has A Very Nice Sit Down Shower. The Handy Utility Room Has Washer (2022) And Dryer That Stay With The Property. Windows Thru Out Were Upgraded To Double Hung Windows. Upgraded Solid Oak Doors And Trim. Smoke Alarms Are Wired In With Battery Backup. Water Heater 2023. Sliding Doors With Built-in Blinds Lead To The Relaxing Covered Patio. And There Is An Attached 3 Car Garage! The One Car Side Is Insulated And Heated For A Great Workshop/hobby Area. Don't Delay, Come And Take A Look At This Amazing Property.
Sold for $240,000
$240,000
120 Kaylee Dr, Fremont, OH 43420
3beds
1,430sqft
Condominium
Built in 2014
-- sqft lot
$260,600 Zestimate®
$168/sqft
$1,891 Estimated rent
Home value
$260,600
$248,000 - $274,000
$1,891/mo
Zestimate® history
Owner options
List your home for rent
$1,891/mo
Rent Zestimate®
Find your next renter with Zillow Rental Manager. Plus, with online applications, you can quickly screen prospective tenants – for free.
$1,891/mo
Rent Zestimate®
Refinance and save
$1,826/mo
Est. payment
Refinancing to a lower rate could help reduce your monthly payments and save thousands over the life of the loan.
$1,826/mo
Est. payment
Explore your selling options
Work with a Zillow partner agent
Leverage their expertise and Zillow's premium Showcase listings to get your home seen by more buyers.
Get startedList with your own agent
Get your home in front of millions of buyers by listing it on Zillow.
Learn how to do itSell it yourself
Take full control of how buyers see your home on Zillow by listing For Sale by Owner (FSBO).
List your homeWhat's special
Handy utility roomDouble hung windowsQuartz countertopsUpgraded solid oak doorsLazy susansPleasant kitchenSliding doors
Zillow last checked:
Listing updated:
Listed by:
Cindy Gabel 419-355-5086 cindygabel@gmail.com,
Century 21 Wilcox & Associates
Bought with:
Cindy Gabel, 0000250683
Century 21 Wilcox & Associates
Source: Firelands MLS,MLS#: 20235432Originating MLS: Firelands MLS
Facts & features
Interior
Bedrooms & bathrooms
- Bedrooms: 3
- Bathrooms: 2
- Full bathrooms: 2
Primary bedroom
- Level: Main
- Area: 169
- Dimensions: 13 x 13
Bedroom 2
- Level: Main
- Area: 121
- Dimensions: 11 x 11
Bedroom 3
- Level: Main
- Area: 121
- Dimensions: 11 x 11
Bedroom 4
- Area: 0
- Dimensions: 0 x 0
Bedroom 5
- Area: 0
- Dimensions: 0 x 0
Bathroom
- Level: Main
Bathroom 1
- Level: Main
Dining room
- Features: Kitchen
- Level: Main
- Area: 100
- Dimensions: 10 x 10
Family room
- Area: 0
- Dimensions: 0 x 0
Kitchen
- Level: Main
- Area: 90
- Dimensions: 10 x 9
Living room
- Level: Main
- Area: 266
- Dimensions: 19 x 14
Heating
- Electric, Forced Air
Cooling
- Central Air
Appliances
- Included: Dishwasher, Dryer, Disposal, Microwave, Range, Refrigerator, Washer
- Laundry: Laundry Room
Features
- Has basement: No
Interior area
- Total structure area: 1,430
- Total interior livable area: 1,430 sqft
Property
Parking
- Total spaces: 3
- Parking features: Attached, Garage Door Opener, Heated Garage, Paved
- Attached garage spaces: 3
- Has uncovered spaces: Yes
Features
- Levels: One
- Stories: 1
- Patio & porch: Covered Patio
Details
- Parcel number: 346000043018
Construction
Type & style
- Home type: Condo
- Property subtype: Condominium
Materials
- Vinyl Siding
- Foundation: Slab
- Roof: Asphalt
Condition
- Year built: 2014
Utilities & green energy
- Electric: 200+ Amp Service, Circuit Breakers, ON
- Sewer: Public Sewer
- Water: Public
Community & HOA
Community
- Subdivision: Meadow Creek Condo
HOA
- Has HOA: Yes
- Services included: Assoc Management, Common Ground, Maintenance Grounds, Lawn Maintenance, Outside Bldg Maint, Snow Removal
- HOA fee: $220 monthly
Location
- Region: Fremont
Financial & listing details
- Price per square foot: $168/sqft
- Tax assessed value: $77,990
- Annual tax amount: $2,079
- Price range: $240K - $240K
- Date on market: 10/5/2023
- Date available: 01/01/1800
- Listing terms: Cash
Price history
| Date | Event | Price |
|---|---|---|
| 10/23/2023 | Sold | $240,000-3.6%$168/sqft |
Source: Firelands MLS #20235432 Report a problem | ||
| 10/13/2023 | Pending sale | $249,000$174/sqft |
Source: Firelands MLS #20235432 Report a problem | ||
| 10/5/2023 | Listed for sale | $249,000+55.6%$174/sqft |
Source: Firelands MLS #20235432 Report a problem | ||
| 8/4/2014 | Sold | $160,000$112/sqft |
Source: Public Record Report a problem | ||
Public tax history
| Year | Property taxes | Tax assessment |
|---|---|---|
| 2024 | $2,510 +18% | $77,990 +45.1% |
| 2023 | $2,127 +2.3% | $53,760 |
| 2022 | $2,079 -3.2% | $53,760 |
| 2021 | $2,147 +11.6% | $53,760 +13.3% |
| 2020 | $1,924 +0.1% | $47,460 |
| 2019 | $1,922 -0.2% | $47,460 |
| 2018 | $1,925 +11.5% | $47,460 +11.9% |
| 2017 | $1,727 +16% | $42,420 |
| 2016 | $1,488 | $42,420 |
| 2015 | $1,488 +2390.5% | $42,420 +2584.8% |
| 2014 | $60 | $1,580 |
| 2013 | -- | -- |
Find assessor info on the county website
Neighborhood: 43420
Nearby homes
- $302,7003 bd2 ba-- sqft122 Kaylee Dr, Fremont, OH 43420Off Market
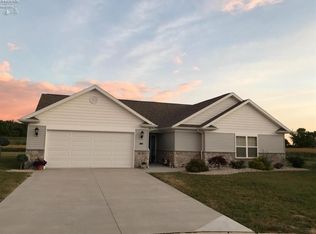
- $253,5003 bd2 ba-- sqft118 Kaylee Dr, Fremont, OH 43420Off Market

- $249,0003 bd2 ba1.4k sqft116 Kaylee Dr, Fremont, OH 43420Off Market

- $228,3003 bd2 ba-- sqft114 Kaylee Dr, Fremont, OH 43420Off Market
- $265,2003 bd2 ba-- sqft126 Kaylee Dr, Fremont, OH 43420Off Market
- $250,6002 bd2 ba1.4k sqft124 Kaylee Dr, Fremont, OH 43420Off Market
- $254,9003 bd2 ba-- sqft128 Kaylee Dr, Fremont, OH 43420Off Market
- $259,2003 bd2 ba-- sqft110 Kaylee Dr, Fremont, OH 43420Off Market
Nearby schools
GreatSchools rating
- 5/10Atkinson Elementary SchoolGrades: PK-5Distance: 0.6 mi
- 6/10Fremont Middle SchoolGrades: 6-8Distance: 2.8 mi
- 4/10Fremont Ross High SchoolGrades: 9-12Distance: 2.9 mi
Schools provided by the listing agent
- District: Fremont
Source: Firelands MLS. This data may not be complete. We recommend contacting the local school district to confirm school assignments for this home.
Get a cash offer in 3 minutes
Find out how much your home could sell for in as little as 3 minutes with a no-obligation cash offer.
Estimated market value
$260,600
Get a cash offer in 3 minutes
Find out how much your home could sell for in as little as 3 minutes with a no-obligation cash offer.
Estimated market value
$260,600
- Ohio
- Sandusky County
- Fremont
- 43420
- 120 Kaylee Dr
Nearby cities
Nearby zip codes
Other Fremont Topics
