Skip main navigation
Closed
  • Listed by: Aces Realty Group • Kevin P Meier • 314-297-7244
    Bought with: Fox & Riley Real Estate
    Price Unknown

    120 Kelcross Dr, Wentzville, MO 63385

    4beds
    2,748sqft
    Single Family Residence
    Built in 2016
    9,583 Square Feet Lot
    $372,900 Zestimate®
    $--/sqft
    $3,306 Estimated rent

    Home value

    $372,900

    $351,000 - $399,000

    $3,306/mo

    Zestimate® history
    Loading
    Loading...

    Owner options

    List your home for rent

    $3,306/mo

    Rent Zestimate®

    Find your next renter with Zillow Rental Manager. Plus, with online applications, you can quickly screen prospective tenants – for free.

    Learn more

    $3,306/mo

    Rent Zestimate®

    Refinance and save

    $261/mo

    Est. payment

    Refinancing to a lower rate could help reduce your monthly payments and save thousands over the life of the loan.

    See today's rates

    $261/mo

    Est. payment

    Explore your selling options

    Work with a Zillow partner agent

    Leverage their expertise and Zillow's premium Showcase listings to get your home seen by more buyers.

    Get started

    List with your own agent

    Get your home in front of millions of buyers by listing it on Zillow.

    Learn how to do it

    Sell it yourself

    Take full control of how buyers see your home on Zillow by listing For Sale by Owner (FSBO).

    List your home

    What's special

    Desirable corner lotAmple storageTwo additional bedroomsLaundry roomOpen floor planStainless steel appliancesHardwood floors
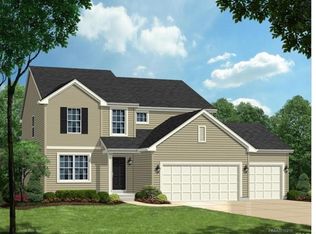
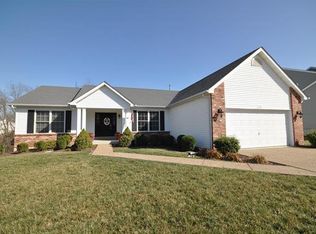
    Stunning 4-bedroom, 3.5-bath home situated on a desirable corner lot in the Golf Club of Wentzville! Enjoy added privacy with no close neighbors and a spacious side yard perfect for outdoor entertaining, gardening, or play. While the backyard is cozy and low-maintenance, the expansive side yard truly shines—offering plenty of room to spread out and enjoy. There’s nothing wrong with this home—just a unique layout that provides charm and flexibility. Features include hardwood floors, an open floor plan, and a beautiful kitchen with custom cabinetry, stainless steel appliances, a gas range, tile backsplash, and a large center island—ideal for entertaining. The main floor offers a half bath and a mudroom with built-ins. Upstairs you’ll find a spacious primary suite with dual closets and a luxury bath, plus two additional bedrooms, a full bath, laundry room, and a loft. The finished lower level includes a rec room, toy room, fourth bedroom, and a full bath with a tiled shower. With ample storage, custom updates, access to the subdivision pool, and a prime location near shopping and top-rated schools, this home has it all. Don’t wait—schedule your showing today! Seller is offering a credit to fence in the backyard!

    Zillow last checked:

    Listing updated:

    Listed by:

    Kevin P Meier 314-297-7244,

    Aces Realty Group

    Bought with:

    Tammy L Eigenman, 1999115332

    Fox & Riley Real Estate

    Source: MARIS,MLS#: 26008444MLS LogoOriginating MLS: St. Charles County Association of REALTORS

    Facts & features

    Interior

    Bedrooms & bathrooms
    • Bedrooms: 4
    • Bathrooms: 4
    • Full bathrooms: 3
    • 1/2 bathrooms: 1
    • Main level bathrooms: 1
    Bedroom
    • Features: Floor Covering: Luxury Vinyl Plank
    • Level: Basement
    Bedroom 2
    • Features: Floor Covering: Carpeting
    • Level: First
    Bedroom 3
    • Features: Floor Covering: Carpeting
    • Level: First
    Bedroom 4
    • Features: Floor Covering: Carpeting
    • Level: First
    Bathroom
    • Features: Floor Covering: Luxury Vinyl Plank
    • Level: Main
    Kitchen
    • Features: Floor Covering: Luxury Vinyl Plank
    • Level: Main
    Living room
    • Features: Floor Covering: Luxury Vinyl Plank
    • Level: Main
    Heating
    • Forced Air, Natural Gas
    Cooling
    • Ceiling Fan(s), Central Air, Electric
    Appliances
    • Included: Stainless Steel Appliance(s), Dishwasher, Disposal, Microwave, Gas Oven, Gas Range, Gas Water Heater
    • Laundry: 2nd Floor
    Features
    • Breakfast Bar, Breakfast Room, Double Vanity, High Ceilings, Kitchen Island, Kitchen/Dining Room Combo, Open Floorplan, Tub
    • Doors: Panel Door(s), Sliding Doors, Storm Door(s)
    • Windows: Storm Window(s)
    • Basement: Full,Sleeping Area
    • Has fireplace: No
    Interior area
    • Total structure area: 2,748
    • Total interior livable area: 2,748 sqft
    • Finished area above ground: 2,048
    • Finished area below ground: 700

    Property

    Parking
    • Total spaces: 2
    • Parking features: Attached, Garage, Garage Door Opener
    • Attached garage spaces: 2
    Features
    • Levels: Two
    • Patio & porch: Patio
    Lot
    • Size: 9,583 Square Feet
    • Dimensions: 106 x 85
    • Features: Corner Lot
    Details
    • Parcel number: 40026A107000007.0000000
    • Special conditions: Standard

    Construction

    Type & style
    • Home type: SingleFamily
    • Architectural style: Other,Traditional
    • Property subtype: Single Family Residence
    Materials
    • Vinyl Siding
    • Roof: Architectural Shingle
    Condition
    • Year built: 2016

    Utilities & green energy

    • Electric: Ameren
    • Sewer: Public Sewer
    • Water: Public
    • Utilities for property: Underground Utilities

    Community & HOA

    Community
    • Subdivision: Golf Club Of Wentzville Community #3
    HOA
    • Has HOA: Yes
    • Amenities included: Pool
    • Services included: Clubhouse, Pool
    • HOA fee: $261 annually
    • HOA name: Golf Club of Wentzville
    Location
    • Region: Wentzville

    Financial & listing details

    • Tax assessed value: $345,418
    • Annual tax amount: $4,415
    • Date on market: 2/15/2026
    • Cumulative days on market: 23 days
    • Listing terms: Cash,Conventional,FHA,VA Loan
    • Road surface type: Concrete

    Price history

    DateEventPrice
    3/10/2026Sold--
    Source: MARIS #26008444 Report a problem
    2/25/2026Contingent$389,000$142/sqft
    Source: MARIS #26008444 Report a problem
    2/15/2026Listed for sale$389,000+6.6%$142/sqft
    Source: MARIS #26008444 Report a problem
    12/30/2025Listing removed$365,000$133/sqft
    Source: MARIS #24057716 Report a problem
    9/23/2025Contingent$365,000$133/sqft
    Source: MARIS #24057716 Report a problem
    8/15/2025Price change$365,000-2.7%$133/sqft
    Source: MARIS #24057716 Report a problem
    6/20/2025Price change$375,000-3.6%$136/sqft
    Source: MARIS #24057716 Report a problem
    5/29/2025Price change$389,000-2.8%$142/sqft
    Source: MARIS #24057716 Report a problem
    4/1/2025Price change$400,000-2.4%$146/sqft
    Source: MARIS #24057716 Report a problem
    2/27/2025Price change$410,000-1.2%$149/sqft
    Source: MARIS #24057716 Report a problem
    1/23/2025Price change$415,000-1.2%$151/sqft
    Source: MARIS #24057716 Report a problem
    9/24/2024Listed for sale$420,000+68.1%$153/sqft
    Source: MARIS #24057716 Report a problem
    1/7/2019Sold--
    Source: MARIS #18087192 Report a problem
    12/4/2018Pending sale$249,900$91/sqft
    Source: Coldwell Banker Gundaker - Town & Country #18087192 Report a problem
    11/19/2018Price change$249,900-3.8%$91/sqft
    Source: Coldwell Banker Gundaker - Town & Country #18087192 Report a problem
    11/5/2018Listed for sale$259,900$95/sqft
    Source: Coldwell Banker Gundaker #18087192 Report a problem
    12/21/2016Sold--
    Source: Agent Provided Report a problem

    Public tax history

    YearProperty taxesTax assessment
    2025$4,415 +0.8%$65,629 +3.7%
    2024$4,378 $63,292
    2023$4,378 +27.5%$63,292 +37%
    2022$3,435 $46,203
    2021-- $46,203 +5.1%
    2020-- $43,942
    2019$3,157 $43,942 +6%
    2018$3,157 +0%$41,469
    2017$3,157 +735.3%$41,469 +773%
    2016$378 +1.2%$4,750
    2015$374 $4,750 -40.5%
    2009-- $7,980
    2008-- $7,980
    2007-- --
    Find assessor info on the county website

    Neighborhood: 63385

    Nearby schools

    GreatSchools rating
    Schools provided by the listing agent
    • Elementary: Stone Creek Elem.
    • Middle: Wentzville South Middle
    • High: Timberland High

    Source: MARIS. This data may not be complete. We recommend contacting the local school district to confirm school assignments for this home.

    Get a cash offer in 3 minutes
    Find out how much your home could sell for in as little as 3 minutes with a no-obligation cash offer.
    Estimated market value
    $372,900
    Get a cash offer in 3 minutes
    Find out how much your home could sell for in as little as 3 minutes with a no-obligation cash offer.
    Estimated market value
    $372,900