Looking for a unique, true Southern living experience? This beautiful, spacious gem has it all! Located in the sought-after Austin Pond neighborhood, this home sits on 1.16 acres with no HOA, offering peace and privacy. The property features a 4-car garage with a wired workshop, all nestled at the end of a quiet cul-de-sac. With 10 thoughtfully designed rooms, this home is perfect for both comfort and functionality. It boasts two master suites, an office for working from home, and a formal living room ideal for entertaining. The chef's kitchen is equipped with granite countertops, an island, and ample cabinet space, flowing seamlessly into the formal dining room and sunny breakfast nook. The bonus room includes a built-in Murphy bed, offering versatile space for guests or relaxation. Enjoy morning coffee or evening on the inviting Adirondack-chair front porch with a swing and ceiling fans, or unwind on the large screened-in porch. The expansive patio with a fire pit overlooks a private, tranquil backyard filled with a stunning variety of flowering plants and trees. Outside, the low-maintenance vinyl siding gives you more time to enjoy the outdoors, which includes a playground for kids, a chicken coop, and vegetable garden for those with a green thumb. Recent upgrades ensure peace of mind, including a newer roof (2018), dishwasher (2021), HVAC systems (2021), refrigerator (2025), microwave (2025), and water heater (2026). Conveniently located just minutes from shopping centers and with easy access to major highways like I-40, I-42, and Highway 70, this home offers the perfect blend of comfort, style, and an unbeatable location.
Sold for $591,000
Street View
Zestimate®
$591,000
120 Kelsey Ct, Clayton, NC 27520
3beds
3,248sqft
Single Family Residence, Residential
Built in 1997
1.16 Acres Lot
$591,000 Zestimate®
$182/sqft
$2,742 Estimated rent
Home value
$591,000
$561,000 - $621,000
$2,742/mo
Zestimate® history
Owner options
List your home for rent
$2,742/mo
Rent Zestimate®
Find your next renter with Zillow Rental Manager. Plus, with online applications, you can quickly screen prospective tenants – for free.
$2,742/mo
Rent Zestimate®
Refinance and save
$3,434/mo
Est. payment
Refinancing to a lower rate could help reduce your monthly payments and save thousands over the life of the loan.
$3,434/mo
Est. payment
Explore your selling options
Work with a Zillow partner agent
Leverage their expertise and Zillow's premium Showcase listings to get your home seen by more buyers.
Get startedList with your own agent
Get your home in front of millions of buyers by listing it on Zillow.
Learn how to do itSell it yourself
Take full control of how buyers see your home on Zillow by listing For Sale by Owner (FSBO).
List your homeWhat's special
Two master suitesPlayground for kidsSunny breakfast nookAmple cabinet spaceVegetable gardenLarge screened-in porchChicken coop
Zillow last checked:
Listing updated:
Listed by:
Kasey Proctor 919-621-8989,
DASH Carolina
Bought with:
Tina Caul, 267133
EXP Realty LLC
Jane Aileen Musgrave, 331862
EXP Realty LLC
Source: Doorify MLS,MLS#: 10154204
Facts & features
Interior
Bedrooms & bathrooms
- Bedrooms: 3
- Bathrooms: 4
- Full bathrooms: 3
- 1/2 bathrooms: 1
Heating
- Fireplace(s), Forced Air, Zoned
Cooling
- Central Air
Appliances
- Included: Dishwasher, Disposal, Dryer, Electric Range, Ice Maker, Microwave, Refrigerator, Self Cleaning Oven, Washer
- Laundry: Upper Level
Features
- Bathtub/Shower Combination, Cathedral Ceiling(s), Granite Counters, Kitchen Island, Separate Shower, Smooth Ceilings, Walk-In Closet(s), Walk-In Shower, Whirlpool Tub
- Flooring: Carpet, Simulated Wood, Tile
- Windows: Insulated Windows
- Basement: Crawl Space
- Number of fireplaces: 1
- Fireplace features: Living Room
Interior area
- Total structure area: 3,248
- Total interior livable area: 3,248 sqft
- Finished area above ground: 3,248
- Finished area below ground: 0
Property
Parking
- Total spaces: 6
- Parking features: Attached, Concrete, Driveway, Garage, Garage Door Opener, Garage Faces Side
- Attached garage spaces: 4
- Uncovered spaces: 2
Features
- Levels: Two
- Stories: 2
- Patio & porch: Covered, Front Porch, Patio, Rear Porch, Screened
- Exterior features: Rain Gutters
- Has view: Yes
Lot
- Size: 1.16 Acres
Details
- Parcel number: 05F02020O
- Zoning: [
- Special conditions: Standard
Construction
Type & style
- Home type: SingleFamily
- Architectural style: Cape Cod, Traditional
- Property subtype: Single Family Residence, Residential
Materials
- Vinyl Siding
- Roof: Shingle
Condition
- New construction: No
- Year built: 1997
Utilities & green energy
- Sewer: Septic Tank
- Water: Public
- Utilities for property: Cable Available
Community & HOA
Community
- Subdivision: Austin Pond
HOA
- Has HOA: No
Location
- Region: Clayton
Financial & listing details
- Price per square foot: $182/sqft
- Tax assessed value: $541,030
- Annual tax amount: $3,435
- Date on market: 3/20/2026
Price history
| Date | Event | Price |
|---|---|---|
| 5/27/2026 | Sold | $591,000-0.5%$182/sqft |
Source:  Doorify MLS #10154204 Report a problem Doorify MLS #10154204 Report a problem | ||
| 3/28/2026 | Pending sale | $594,000$183/sqft |
Source: Doorify MLS #10154204 Report a problem | ||
| 3/20/2026 | Listed for sale | $594,000-4%$183/sqft |
Source: Doorify MLS #10154204 Report a problem | ||
| 11/21/2025 | Listing removed | $619,000$191/sqft |
Source: Doorify MLS #10121754 Report a problem | ||
| 9/13/2025 | Listed for sale | $619,000+11.5%$191/sqft |
Source: Doorify MLS #10121754 Report a problem | ||
| 7/22/2022 | Sold | $555,000+0.9%$171/sqft |
Source:  Hive MLS #100332418 Report a problem Hive MLS #100332418 Report a problem | ||
| 6/13/2022 | Pending sale | $549,900$169/sqft |
Source: Doorify MLS #2454253 Report a problem | ||
| 6/11/2022 | Listed for sale | $549,900+62.7%$169/sqft |
Source: Hive MLS #100332418 Report a problem | ||
| 7/14/2017 | Sold | $338,000-0.6%$104/sqft |
Source: Public Record Report a problem | ||
| 6/6/2017 | Listed for sale | $340,000+11.1%$105/sqft |
Source: Coldwell Banker Howard Perry and Walston #2130992 Report a problem | ||
| 5/29/2014 | Sold | $306,000-4.4%$94/sqft |
Source: Public Record Report a problem | ||
| 4/5/2014 | Listed for sale | $320,000$99/sqft |
Source: Coldwell Banker Howard Perry and Walston #1940638 Report a problem | ||
Public tax history
| Year | Property taxes | Tax assessment |
|---|---|---|
| 2025 | $3,436 +18.3% | $541,030 +50.9% |
| 2024 | $2,904 +3.5% | $358,520 |
| 2023 | $2,805 +0.5% | $358,520 +5.7% |
| 2022 | $2,791 | $339,300 |
| 2021 | $2,791 -1.2% | $339,300 |
| 2020 | $2,825 | $339,300 |
| 2019 | $2,825 +15.9% | $339,300 +18.6% |
| 2018 | $2,438 | $286,000 |
| 2017 | $2,438 | $286,000 |
| 2016 | $2,438 | $286,000 |
| 2015 | $2,438 -0.4% | $286,000 |
| 2014 | $2,447 | $286,000 |
| 2013 | -- | $286,000 |
| 2012 | -- | $286,000 |
| 2011 | -- | $286,000 |
| 2010 | -- | -- |
| 2009 | -- | -- |
| 2008 | -- | -- |
| 2007 | -- | -- |
| 2006 | -- | -- |
| 2005 | -- | -- |
| 2004 | -- | -- |
| 2003 | -- | -- |
| 2002 | -- | -- |
| 2001 | -- | -- |
| 2000 | -- | -- |
Find assessor info on the county website
Neighborhood: 27520
Nearby homes
- $519,7005 bd3 ba1.7k sqft116 Kelsey Ct, Clayton, NC 27520Off Market
- $543,3003 bd3 ba2.8k sqft138 Aleah Ct, Clayton, NC 27520Off Market
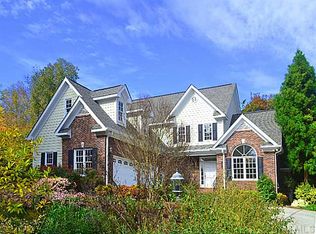
- $546,2004 bd2 ba2.6k sqft142 Aleah Ct, Clayton, NC 27520Off Market

- $461,5003 bd2 ba2.2k sqft123 Kelsey Ct, Clayton, NC 27520Off Market
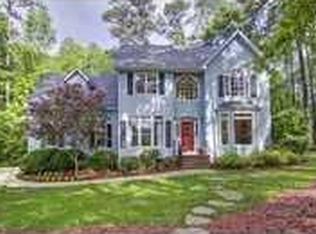
- $513,5003 bd2 ba2.8k sqft112 Kelsey Ct, Clayton, NC 27520Off Market
- $581,8004 bd3 ba2.9k sqft134 Aleah Ct, Clayton, NC 27520Off Market
- $518,2003 bd2 ba3.1k sqft119 Kelsey Ct, Clayton, NC 27520Off Market
- $609,8004 bd2 ba2.9k sqft141 Aleah Ct, Clayton, NC 27520Off Market
Nearby schools
GreatSchools rating
- 9/10Cleveland ElementaryGrades: PK-5Distance: 3.1 mi
- 9/10Cleveland MiddleGrades: 6-8Distance: 3.4 mi
- 6/10Cleveland High SchoolGrades: 9-12Distance: 5.1 mi
Schools provided by the listing agent
- Elementary: Johnston - Cleveland Elementary
- Middle: Johnston - Cleveland
- High: Johnston - Cleveland
Source: Doorify MLS. This data may not be complete. We recommend contacting the local school district to confirm school assignments for this home.
Get a cash offer in 3 minutes
Find out how much your home could sell for in as little as 3 minutes with a no-obligation cash offer.
Estimated market value
$591,000
Get a cash offer in 3 minutes
Find out how much your home could sell for in as little as 3 minutes with a no-obligation cash offer.
Estimated market value
$591,000
- North Carolina
- Johnston County
- Clayton
- 27520
- 120 Kelsey Ct
Nearby cities
Nearby zip codes
Other Clayton Topics
