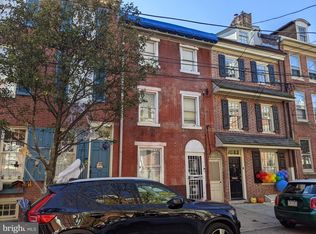
Steeped in history dating back to the 17th century, the 100 block of Kenilworth St's enduring historic charm has made it one of the quaintest blocks in Queen Village. Edward Shippen originally purchased the land in 1694 in the old English settlement of Southwark. Since its development in the 1740s, many of Philadelphia's most notable names have called this street home, including the builder of St. Paul's Church, John Palmer. 120 Kenilworth St is a 3.5-story residence sitting on an extra-deep lot, offering 5 beds, 3.5 baths, and a wrap-around brick patio. Mature trees line the low-traffic block, leading to the home's classic red brick facade and elevated entry door with an arched transom window overhead. Inside, a tile foyer opens to the main hall. Hardwood floors extend into the expansive, airy living room, showcasing high ceilings, tall bright windows accented by shutters, a stone mantle fireplace, two chandeliers, and dramatic double doors. Past a powder room, the large dining room also has hardwood floors. At the rear, the kitchen has a full suite of appliances, lots of natural light, and access to the rear patio. This serene outdoor space acts as a retreat from the city's hustle, making it the perfect spot to create a garden oasis for hosting friends or relaxing alone. Up on the second level, there's a large bedroom with wide plank hardwood floors, three towering windows, and a fireplace at the front. A Jack-and-Jill bathroom connects to a similar smaller bedroom. At the rear is a private primary suite featuring exposed brick walls, an arched ceiling, a fireplace, and an attached full bathroom. The third level has another large bedroom at the front, a bedroom at the center, and a bathroom at the rear. Topping off the home is a finished attic ideal for an office, fitness, or hobbies. For storage, there's a large unfinished basement. The central air is zoned, one zone is for the front of the home, all 4 floors, zone 2 is for the rear of the home. In addition to everything inside, 120 Kenilworth St's vibrant Queen Village location earns a Walk Score of 95! Nearby, South St. is lined with an eclectic mix of shops and eateries, including Federal Donuts, Fat Tuesday, and Whole Foods. There are plenty of top-rated restaurants to explore in neighboring Bella Vista and Society Hill, while Penn's Landing and Old City provide plenty of entertainment. Idyllic parks are a short walk away, Target, Wine & Spirits, Ikea, and Lowes are a short ride away, and there's easy access to public transit, Washington Ave, Columbus Blvd, I-95, and South Jersey. Some photos are virtually staged. Schedule your in-person or virtual tour today!
Sold for $600,000
Zillow last checked:
Listing updated:
Bought with:
Megan Gibson, RS340347
KW Philly
Source: Bright MLS,MLS#: PAPH2283846
Price history
| Date | Event | Price |
|---|---|---|
| 12/27/2023 | Sold | $600,000-4%$217/sqft |
Source:  Bright MLS #PAPH2283846 Report a problem Bright MLS #PAPH2283846 Report a problem | ||
| 11/9/2023 | Contingent | $625,000$226/sqft |
Source: Bright MLS #PAPH2283846 Report a problem | ||
| 10/31/2023 | Price change | $625,000-3.8%$226/sqft |
Source: Bright MLS #PAPH2283846 Report a problem | ||
| 10/17/2023 | Price change | $650,000-3.7%$235/sqft |
Source: Bright MLS #PAPH2283846 Report a problem | ||
| 10/2/2023 | Listed for sale | $675,000$244/sqft |
Source: Bright MLS #PAPH2283846 Report a problem | ||
| 6/27/2022 | Listing removed | -- |
Source: Zillow Rental Manager Report a problem | ||
| 6/8/2022 | Price change | $2,695-2%$1/sqft |
Source: Zillow Rental Manager Report a problem | ||
| 5/3/2022 | Listed for rent | $2,750+12.2%$1/sqft |
Source: Zillow Rental Manager Report a problem | ||
| 5/4/2020 | Listing removed | $2,450$1/sqft |
Source: Best City Homes Inc Report a problem | ||
| 4/29/2020 | Listed for rent | $2,450+6.8%$1/sqft |
Source: Best City Homes Inc Report a problem | ||
| 3/17/2018 | Listing removed | $2,295$1/sqft |
Source: Best City Homes Inc #1003292887 Report a problem | ||
| 2/26/2018 | Price change | $2,295-8%$1/sqft |
Source: Best City Homes Inc #1003292887 Report a problem | ||
| 11/2/2017 | Price change | $2,495-9.2%$1/sqft |
Source: Best City Homes Inc #7073495 Report a problem | ||
| 9/21/2017 | Price change | $2,749-7.3%$1/sqft |
Source: Best City Homes Inc #7073495 Report a problem | ||
| 8/29/2017 | Price change | $2,965-1%$1/sqft |
Source: Best City Homes Inc #7073495 Report a problem | ||
| 8/18/2017 | Price change | $2,995-4.9%$1/sqft |
Source: Best City Homes Inc #7073495 Report a problem | ||
| 8/2/2017 | Listed for rent | $3,150+21.4%$1/sqft |
Source: Best City Homes Inc #7073495 Report a problem | ||
| 8/13/2013 | Listing removed | $2,595$1/sqft |
Source: Best City Homes Inc Report a problem | ||
| 7/9/2013 | Price change | $2,595-3.7%$1/sqft |
Source: Best City Homes Inc Report a problem | ||
| 6/27/2013 | Listed for rent | $2,695$1/sqft |
Source: Best City Homes Inc Report a problem | ||
Nearby homes

Get a cash offer in 3 minutes
Find out how much your home could sell for in as little as 3 minutes with a no-obligation cash offer.
Estimated market value
$1,155,200
