Skip main navigation
Off market
  • $237,700

    120 Kenmore St NE, Cedar Rapids, IA 52402

    3beds
    2baths
    1,766sqft
    SingleFamily
    Built in 1965
    10,018 Square Feet Lot
    $237,700 Zestimate®
    $135/sqft
    $1,711 Estimated rent

    Home value

    $237,700

    $226,000 - $250,000

    $1,711/mo

    Zestimate® history
    Loading
    Loading...

    Owner options

    List your home for rent

    $1,711/mo

    Rent Zestimate®

    Find your next renter with Zillow Rental Manager. Plus, with online applications, you can quickly screen prospective tenants – for free.

    Learn more

    $1,711/mo

    Rent Zestimate®

    Refinance and save

    $1,666/mo

    Est. payment

    Refinancing to a lower rate could help reduce your monthly payments and save thousands over the life of the loan.

    See today's rates

    $1,666/mo

    Est. payment

    Explore your selling options

    Work with a Zillow partner agent

    Leverage their expertise and Zillow's premium Showcase listings to get your home seen by more buyers.

    Get started

    List with your own agent

    Get your home in front of millions of buyers by listing it on Zillow.

    Learn how to do it

    Sell it yourself

    Take full control of how buyers see your home on Zillow by listing For Sale by Owner (FSBO).

    List your home

    What's special

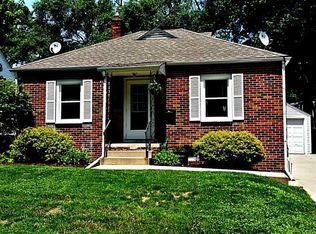
    If you like to entertain, this is the home for you! The lower level boasts a gorgeous stacked stone, gas fireplace, wet bar, and two seating areas - perfect for parties, family gatherings, and game days! Enjoy a 4th non-conforming bedroom, exercise room, or office on this completely remodeled level. You will appreciate the half bath, large laundry room, and ample storage space. Upstairs, beautiful hardwood floors adorn the living room, hallway, and bedrooms. The living room has lovely coved ceilings, lots of natural light from the large picture window, and a convenient coat closet. Your huge kitchen is freshly updated with new counter tops, gorgeous tile backsplash, flooring, plumbing fixtures, and lighting. The flexible dining spaces and pantry cabinet are sure to see a lot of use. The three main floor bedrooms and full bathroom are also nicely updated. This entire home is in pristine, move-in condition! Outside, the large yard features fencing, a garden area, and a new patio for more entertaining space. The garage is a spacious, 308 square feet. Extras: all new lighting throughout, newer furnace, roof, water heater, retaining wall, and landscaping. All this, wrapped in charming curb appeal on such a quiet little street, we bet you didn't even know it was there! Kenwood, Franklin, Washington district. Call to see this one quickly before it's too late! Subject to sellers securing a suitable replacement property.

    This property is off market, which means it's not currently listed for sale or rent on Zillow. This may be different from what's available on other websites or public sources.

    Facts & features

    Interior

    Bedrooms & bathrooms
    • Bedrooms: 3
    • Bathrooms: 2
    Heating
    • Forced air, Gas
    Cooling
    • Central
    Appliances
    • Included: Garbage disposal, Range / Oven
    Features
    • Flooring: Carpet, Hardwood, Linoleum / Vinyl
    • Has fireplace: No
    Interior area
    • Total interior livable area: 1,766 sqft

    Property

    Parking
    • Total spaces: 1
    Features
    • Exterior features: Wood
    Lot
    • Size: 10,018 sqft
    Details
    • Parcel number: 141122803000000

    Construction

    Type & style
    • Home type: SingleFamily
    Materials
    • Wood
    • Foundation: Concrete
    • Roof: Other
    Condition
    • Year built: 1965

    Community & neighborhood

    Location
    • Region: Cedar Rapids

    Price history

    DateEventPrice
    1/16/2015Sold$139,950$79/sqft
    Source: Iowa City Area AOR #20145341 Report a problem
    11/15/2014Pending sale$139,950$79/sqft
    Source: RE/MAX ASSOCIATES REALTORS #1407031 Report a problem
    11/3/2014Price change$139,950-2%$79/sqft
    Source: RE/MAX ASSOCIATES REALTORS #1407031 Report a problem
    10/24/2014Price change$142,800-2.5%$81/sqft
    Source: RE/MAX ASSOCIATES REALTORS #1407031 Report a problem
    10/17/2014Listed for sale$146,400+21.5%$83/sqft
    Source: RE/MAX Associates & RE/MAX Corridor #1407031 Report a problem
    8/18/2009Sold$120,500+4.8%$68/sqft
    Source: Public Record Report a problem
    5/18/2009Listed for sale$115,000+11.1%$65/sqft
    Source: Skogman Realty #2903266 Report a problem
    9/16/2003Sold$103,500$59/sqft
    Source: Public Record Report a problem

    Public tax history

    YearProperty taxesTax assessment
    2025$3,118 +5.8%$181,900 +5.7%
    2024$2,946 -8.1%$172,100 +3.4%
    2023$3,204 +9%$166,500 +9.6%
    2022$2,940 -2.6%$151,900 +7%
    2021$3,020 +5.3%$141,900 +3.7%
    2020$2,868 +3.2%$136,900 +2.5%
    2019$2,780 $133,500 +3.5%
    2018$2,780 +2.8%$129,000 -2.9%
    2017$2,704 -6.5%$132,800 +4.6%
    2016$2,892 +7.1%$127,000 +12.7%
    2015$2,700 +12.7%$112,649 -2.3%
    2014$2,396 -0.2%$115,272
    2013$2,400 +6%$115,272
    2012$2,264 $115,272 -2.2%
    2011-- $117,896
    2010$1,828 $117,896 +7.3%
    2008-- $109,912
    2007-- $109,912 +7.2%
    2005-- $102,528 +2.5%
    2004-- $100,064
    2003-- $100,064 +9%
    2002-- $91,838 +14%
    2001-- $80,560
    2000-- $80,560

    Find assessor info on the county website

    Neighborhood: Kenwood Park

    Nearby schools

    GreatSchools rating
    Schools provided by the listing agent
    • Elementary: Kenwood
    • Middle: Franklin
    • High: Washington

    Source: The MLS. This data may not be complete. We recommend contacting the local school district to confirm school assignments for this home.

    Get pre-qualified for a loan
    At Zillow Home Loans, we can pre-qualify you in as little as 5 minutes with no impact to your credit score.

    An equal housing lender. NMLS #10287.

    Sell for more on Zillow
    Get a Zillow Showcase℠ listing at no additional cost and you could sell for .
    $237,700
    2% more
    +$4,754
    With Zillow Showcase(estimated)
    $242,454