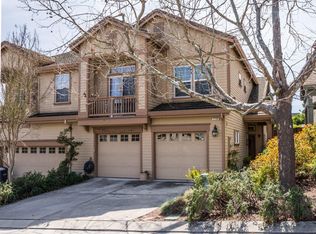
Imagine a slower pace of life without giving up convenience - welcome to Scotts Valley. Nestled perfectly as the last home on a peaceful cul-de-sac is this lovely 3-bedroom, 2.5-bathroom townhome. Boasting the largest parcel on the block, 120 Kent Ct provides extra yard space to play, entertain or simply relax in the sunshine. The living room is filled with natural light and features a high ceiling, a gas-starter fireplace with a separate line connecting to the outdoor BBQ - no more propane tank refills! The kitchen offers custom-stained cabinetry, granite counters, and plenty of storage. The bedrooms are spacious with the primary featuring 2 walk-in closets and a guest bedroom offering a private balcony. The landing area is usable space and efficient upgrades include owned solar with whole-house battery backup, newer air conditioner, newer insulated garage door/tracks/opener, window blinds throughout and recently replaced interior fire sprinkler heads. Enjoy an enclosed laundry room, an abundance of cabinet/storage space throughout and an attached 2-car garage. Easy access to highly rated Scotts Valley schools, nearby parks/trails, shops and restaurants. With Highway 17 minutes away, you're perfectly positioned between Silicon Valley and Santa Cruz - it doesn't get much better!
For sale
$985,000
120 Kent Ct, Scotts Valley, CA 95066
3beds
1,768sqft
Townhouse, Residential
Built in 1999
3,354 Square Feet Lot
$968,400 Zestimate®
$557/sqft
$363/mo HOA
What's special
- 22 hours
- 195
- 13
Zillow last checked:
Listing updated:
Listed by:
Marti Pepito Meyer 01946083 831-227-1268,
Christie's International Real Estate Sereno 831-460-1100
Source: MLSListings Inc,MLS#: ML82059713
Facts & features
Interior
Bedrooms & bathrooms
- Bedrooms: 3
- Bathrooms: 3
- Full bathrooms: 2
- 1/2 bathrooms: 1
Bedroom
- Features: WalkinCloset
Bathroom
- Features: DoubleSinks, PrimaryStallShowers, ShowerandTub, Tile, HalfonGroundFloor
Dining room
- Features: DiningArea
Family room
- Features: NoFamilyRoom
Kitchen
- Features: Countertop_Granite
Heating
- Forced Air
Cooling
- Ceiling Fan(s), Central Air
Appliances
- Included: Gas Cooktop, Dishwasher, Disposal, Microwave, Built In Oven, Refrigerator, Washer/Dryer
- Laundry: Upper Floor, Inside
Features
- High Ceilings, Walk-In Closet(s)
- Flooring: Carpet, Laminate, Tile
- Number of fireplaces: 1
- Fireplace features: Gas Starter, Living Room
- Common walls with other units/homes: End Unit
Interior area
- Total structure area: 1,768
- Total interior livable area: 1,768 sqft
Video & virtual tour
Property
Parking
- Total spaces: 2
- Parking features: Attached, Guest
- Attached garage spaces: 2
Features
- Stories: 2
- Patio & porch: Balcony/Patio
- Exterior features: Back Yard, Fenced, Storage Shed Structure
- Fencing: Gate,Wood
Lot
- Size: 3,354 Square Feet
- Features: Mostly Level
Details
- Additional structures: Sheds
- Parcel number: 02240132000
- Zoning: RM
- Special conditions: Standard
Construction
Type & style
- Home type: Townhouse
- Property subtype: Townhouse, Residential
Materials
- Foundation: Slab
- Roof: Tile
Condition
- New construction: No
- Year built: 1999
Utilities & green energy
- Gas: PublicUtilities
- Sewer: Public Sewer
- Water: Public
- Utilities for property: Public Utilities, Water Public, Solar
Community & HOA
HOA
- Has HOA: Yes
- HOA fee: $363 monthly
Location
- Region: Scotts Valley
Financial & listing details
- Price per square foot: $557/sqft
- Tax assessed value: $985,338
- Date on market: 9/1/2026
- Listing agreement: ExclusiveRightToSell
Estimated market value
$968,400
$920,000 - $1.02M
$4,947/mo
Price history
| Date | Event | Price |
|---|---|---|
| 9/1/2026 | Listed for sale | $985,000+16%$557/sqft |
Source:  MLSListings Inc #ML82059713 Report a problem MLSListings Inc #ML82059713 Report a problem | ||
| 4/3/2018 | Sold | $849,000+63.3%$480/sqft |
Source:  MLSListings Inc #ML81698553 Report a problem MLSListings Inc #ML81698553 Report a problem | ||
| 11/8/2012 | Sold | $520,000-5.5%$294/sqft |
Source: Public Record Report a problem | ||
| 7/24/2012 | Listed for sale | $550,000-17.8%$311/sqft |
Source: Linda Burroughs Real Estate #hm_663093 Report a problem | ||
| 2/25/2005 | Sold | $669,000+105.8%$378/sqft |
Source: Public Record Report a problem | ||
| 12/14/1999 | Sold | $325,000$184/sqft |
Source: Public Record Report a problem | ||
Public tax history
| Year | Property taxes | Tax assessment |
|---|---|---|
| 2026 | -- | $985,338 +2% |
| 2025 | $12,104 +6.6% | $966,017 +2% |
| 2024 | $11,360 +2.3% | $947,075 +2% |
| 2023 | $11,108 +2% | $928,505 +2% |
| 2022 | $10,893 +2% | $910,300 +2% |
| 2021 | $10,676 +1.2% | $892,450 +1% |
| 2020 | $10,551 +1.4% | $883,300 +2% |
| 2019 | $10,405 +53.6% | $865,980 +53.9% |
| 2018 | $6,773 +1.4% | $562,776 +2% |
| 2017 | $6,680 +4.6% | $551,740 +2% |
| 2016 | $6,384 -0.1% | $540,922 +1.5% |
| 2015 | $6,387 +4.3% | $532,797 +2% |
| 2014 | $6,124 | $522,360 +14.8% |
| 2012 | -- | $454,920 -6.8% |
| 2011 | -- | $488,369 -2.7% |
| 2010 | -- | $501,749 0% |
| 2009 | -- | $501,751 -18.5% |
| 2008 | -- | $615,480 -11.6% |
| 2007 | -- | $696,027 +2% |
| 2006 | -- | $682,380 +90.4% |
| 2005 | -- | $358,357 +2% |
| 2004 | -- | $351,331 +1.9% |
| 2003 | -- | $344,892 +2% |
| 2002 | -- | $338,130 +2% |
| 2001 | -- | $331,500 +2% |
| 2000 | -- | $325,000 |
Find assessor info on the county website
Monthly payment
Est. payment
Payment breakdown
Explore the cost of this home by adjusting the details. Changes won't be saved.Climate risks
Neighborhood: 95066
Nearby schools
Schools provided by the listing agent
- District: ScottsValleyUnified
Source: MLSListings Inc. This data may not be complete. We recommend contacting the local school district to confirm school assignments for this home.
Similar homes
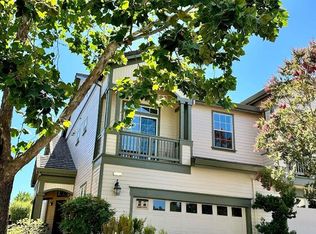
- $1,100,0002 bd2 ba1.9k sqft552 Bean Creek Rd Space 94, Scotts Valley, CA 95066For Sale
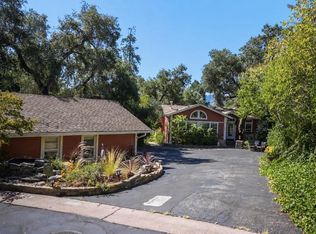 MLS ID #ML82059813, Rhonda Obert. MLSListings Inc
 - $829,0003 bd3 ba1.3k sqft106 Blue Bonnet Ln #1, Scotts Valley, CA 95066For Sale
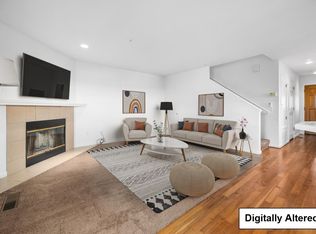 MLS ID #ML82047189, Nick Marini. MLSListings Inc
 - $1,149,9993 bd3 ba1.8k sqft100 Castle Ridge Way, Scotts Valley, CA 95066For Sale
 MLS ID #ML82052569, Jeffrey Sklar. MLSListings Inc
 - $--3 bd2 ba1.3k sqft390 Western States Rd, Felton, CA 95018Auction
 Auction.com 2
Local buyer's agents are ready to help
