Skip main navigation
Sold for $380,000
  • $380,000

    120 Kentwood Trl, Alabaster, AL 35007

    4beds
    2,321sqft
    Single Family Residence
    Built in 1995
    -- sqft lot
    $380,900 Zestimate®
    $164/sqft
    $2,105 Estimated rent

    Home value

    $380,900

    $362,000 - $400,000

    $2,105/mo

    Zestimate® history
    Loading
    Loading...

    Owner options

    List your home for rent

    $2,105/mo

    Rent Zestimate®

    Find your next renter with Zillow Rental Manager. Plus, with online applications, you can quickly screen prospective tenants – for free.

    Learn more

    $2,105/mo

    Rent Zestimate®

    Refinance and save

    $2,383/mo

    Est. payment

    Refinancing to a lower rate could help reduce your monthly payments and save thousands over the life of the loan.

    See today's rates

    $2,383/mo

    Est. payment

    Explore your selling options

    Work with a Zillow partner agent

    Leverage their expertise and Zillow's premium Showcase listings to get your home seen by more buyers.

    Get started

    List with your own agent

    Get your home in front of millions of buyers by listing it on Zillow.

    Learn how to do it

    Sell it yourself

    Take full control of how buyers see your home on Zillow by listing For Sale by Owner (FSBO).

    List your home

    What's special

    New interior paintFenced backyardStainless-steel appliancesScreened porchNew flooring throughout
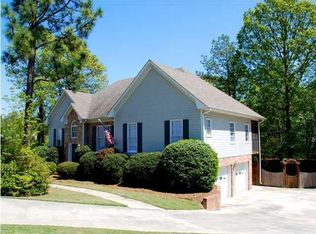
    Welcome to the neighborhood!! Kentwood is a one of Alabaster's most sort out communities and sellers have made this lovely 4-bedroom, 3 bath home, with an office/bonus room- move in ready. New interior paint, new flooring throughout, updated primary and guest bathroom on main, stainless-steel appliances. The screened porch overlooks fenced backyard. Owners are ready to make a deal! Schedule your showing today! Priced to Sell!

    Zillow last checked:

    Listing updated:

    Listed by:

    Shanna Killings 205-239-9905,

    RealtySouth - Tuscaloosa

    Bought with:

    Megan St. Pierre

    Keller Williams Metro South

    Source: GALMLS,MLS#: 21458352MLS Logo

    Facts & features

    Interior

    Bedrooms & bathrooms
    • Bedrooms: 4
    • Bathrooms: 3
    • Full bathrooms: 3
    Rooms
    • Room types: Bedroom, Den/Family (ROOM), Dining Room
    Bedroom 1
    • Level: First
    Bedroom 2
    • Level: Second
    Bedroom 3
    • Level: First
    Bedroom 4
    • Level: First
    Dining room
    • Level: First
    Family room
    • Level: First
    Kitchen
    • Features: Stone Counters
    Basement
    • Area: 0
    Heating
    • Central
    Cooling
    • Central Air
    Appliances
    • Included: Electric Cooktop, Dishwasher, Microwave, Refrigerator, Stainless Steel Appliance(s), Electric Water Heater
    • Laundry: Electric Dryer Hookup, Washer Hookup, In Basement, Basement Area, Laundry Room, Yes
    Features
    • Recessed Lighting, Tray Ceiling(s), Soaking Tub, Separate Shower, Double Vanity, Walk-In Closet(s)
    • Flooring: Laminate, Tile, Vinyl
    • Attic: Pull Down Stairs,Yes
    • Number of fireplaces: 1
    • Fireplace features: Insert, Living Room, Electric
    Interior area
    • Total interior livable area: 2,321 sqft
    • Finished area above ground: 2,321
    • Finished area below ground: 0

    Property

    Parking
    • Total spaces: 2
    • Parking features: Attached, Driveway, Garage Faces Side
    • Attached garage spaces: 2
    • Has uncovered spaces: Yes
    Features
    • Levels: One and One Half
    • Stories: 1.5
    • Patio & porch: Covered, Screened, Patio, Porch Screened, Covered (DECK), Screened (DECK), Deck
    • Pool features: None
    • View description: None
    • Waterfront features: No
    Details
    • Parcel number: 232103002099.000
    • Special conditions: N/A

    Construction

    Type & style
    • Home type: SingleFamily
    • Property subtype: Single Family Residence
    Materials
    • Brick
    • Foundation: Slab
    Condition
    • Year built: 1995

    Utilities & green energy

    • Water: Public
    • Utilities for property: Sewer Connected, Underground Utilities

    Community & HOA

    Community
    • Subdivision: Kentwood
    Location
    • Region: Alabaster

    Financial & listing details

    • Price per square foot: $164/sqft
    • Tax assessed value: $297,900
    • Price range: $380K - $380K
    • Date on market: 7/8/2026

    Price history

    DateEventPrice
    9/24/2026Sold$380,000-1.5%$164/sqft
    Source: GALMLS #21458352 Report a problem
    8/20/2026Pending sale$385,900$166/sqft
    Source: GALMLS #21458352 Report a problem
    7/15/2026Price change$385,900-1%$166/sqft
    Source: GALMLS #21458352 Report a problem
    7/8/2026Listed for sale$389,900+293.8%$168/sqft
    Source: GALMLS #21458352 Report a problem
    5/28/2014Sold--0
    Source: Agent Provided Report a problem
    12/27/2012Sold--0
    Source: Agent Provided Report a problem
    11/27/2007Sold$99,000-53.7%$43/sqft
    Source: Public Record Report a problem
    2/28/2007Sold$214,000+8.7%$92/sqft
    Source: Public Record Report a problem
    6/10/2005Sold$196,900+13.8%$85/sqft
    Source: Public Record Report a problem
    6/13/2002Sold$173,000$75/sqft
    Source: Public Record Report a problem

    Public tax history

    YearProperty taxesTax assessment
    2025-- $29,800 +1.4%
    2024-- $29,400 +8.5%
    2023-- $27,100 +10.9%
    2022$1,320 $24,440 +9.3%
    2021-- $22,360 +7.3%
    2020$1,084 -1.3%$20,840 -1.2%
    2019$1,098 $21,100 +2.9%
    2017$1,098 +6.3%$20,500 +4.6%
    2015$1,034 +1.6%$19,600 +5.5%
    2014$1,017 +9.4%$18,580 +3.3%
    2013$930 $17,980
    2012$930 -11.4%$17,980 -11%
    2011$1,050 +5.2%$20,200 +5%
    2010$998 -10%$19,240 -9.7%
    2009$1,109 +3%$21,300 +2.9%
    2007$1,077 +20.4%$20,700 -88%
    2005$894 +4%$173,100 +3.8%
    2004$860 $166,800
    2003$860 +12.1%--
    2002$767 --
    2001$767 --
    Find assessor info on the county website

    Neighborhood: 35007

    Nearby schools

    GreatSchools rating
    Schools provided by the listing agent
    • Elementary: Meadowview
    • Middle: Thompson
    • High: Thompson

    Source: GALMLS. This data may not be complete. We recommend contacting the local school district to confirm school assignments for this home.

    Get a cash offer in 3 minutes
    Find out how much your home could sell for in as little as 3 minutes with a no-obligation cash offer.
    Estimated market value

    $380,900

    Get a cash offer in 3 minutes
    Find out how much your home could sell for in as little as 3 minutes with a no-obligation cash offer.
    Estimated market value

    $380,900