Skip main navigation
Off market
  • $628,900

    120 Keswick Manor Dr, Tyrone, GA 30290

    5beds
    5,604sqft
    SingleFamily
    Built in 2004
    0.75 Acres Lot
    $628,900 Zestimate®
    $112/sqft
    $4,719 Estimated rent

    Home value

    $628,900

    $591,000 - $667,000

    $4,719/mo

    Zestimate® history
    Loading
    Loading...

    Owner options

    List your home for rent

    $4,719/mo

    Rent Zestimate®

    Find your next renter with Zillow Rental Manager. Plus, with online applications, you can quickly screen prospective tenants – for free.

    Learn more

    $4,719/mo

    Rent Zestimate®

    Refinance and save

    $3,882/mo

    Est. payment

    Refinancing to a lower rate could help reduce your monthly payments and save thousands over the life of the loan.

    See today's rates

    $3,882/mo

    Est. payment

    Explore your selling options

    Work with a Zillow partner agent

    Leverage their expertise and Zillow's premium Showcase listings to get your home seen by more buyers.

    Get started

    List with your own agent

    Get your home in front of millions of buyers by listing it on Zillow.

    Learn how to do it

    Sell it yourself

    Take full control of how buyers see your home on Zillow by listing For Sale by Owner (FSBO).

    List your home

    What's special

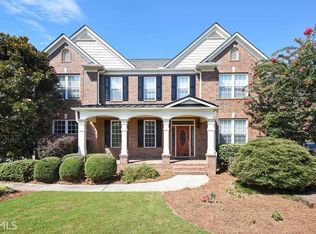
    DUE TO THE COVID -19 PANDEMIC THIS GREAT HOME IS LISTED $30,000 BELOW MARKET PRICE. This MAJESTIC HOME sits on ONE OF THE LARGEST HOMESITES IN THE NEIGHBORHOOD on QUIET CULDESAC street and features FINISHED TERRACE LEVEL with a STATE OF THE ART THEATER ROOM, CUSTOM KITCHEN WITH MAPLE CABINETS AND GRANITE COUNTERTOPS, OVERSIZED REC ROOM AND 4th FULL BATH! This QUALITY BUILT JOHN WIELAND home has all bells and whistles: GRAND FRONT PORCH with room for rockers, OPEN AND CONTEMPORARY LIVING ROOM, CLEAN AND UNCLUTTERED CONTEMPORARY LOOK THROUGHOUT FIRST FLOOR, UPGRADED KITCHEN APPLIANCES, CUSTOM BACK SPLASH, GRANITE COUNTERTOPS, EXTRA LARGE PANTRY WITH SOLID WOOD SHELVES, UPGRADED MAPLE CABINETS with ENORMOUS CENTER ISLAND, CUSTOM SHELVING in FAMILY ROOM, HARDWOOD FLOORS, EXPANSIVE FORMAL DINING ROOM, OVERSIZED MASTER SUITE features TREY CEILING, DUAL WALK IN CLOSETS. SPA BATH with CUSTOM SLIDING POCKET DOOR ENTRYWAY, BUBBLY JACUZZI TUB and LARGE 4X4 SHOWER, ENORMOUS UPSTAIRS REC ROOM is perfect hang out spot for all ages, SECONDARY BEDROOMS the size of MASTER SUITES and each have WALK IN CLOSETS. BACKYARD is PRIVATE and COMPLETELY FENCED IN. NEIGHBORHOOD AMENITIES INCLUDE CLUBHOUSE, OLYMPIC SIZED SWIMMING POOL. LARGEST PRIVATE WATER SLIDE in any METRO ATLANTA COMMUNITY, and home is located in the AWARD WINNING FAYETTE COUNTY SCHOOL DISTRICT. Neighborhood is DIRECTLY BEHIND PUBLIX SHOPPING CENTER. SUPER CONVENIENT!

    This property is off market, which means it's not currently listed for sale or rent on Zillow. This may be different from what's available on other websites or public sources.
    Facts & features

    Interior

    Bedrooms & bathrooms
    • Bedrooms: 5
    • Bathrooms: 5
    • Full bathrooms: 4
    • 1/2 bathrooms: 1
    • Main level bathrooms: 1
    Heating
    • Forced air, Gas
    Cooling
    • Central
    Appliances
    • Included: Dishwasher, Garbage disposal, Microwave
    • Laundry: Laundry Room, Upper Level
    Features
    • Double Vanity, Walk-In Closet(s), High Ceilings, Gas Logs, Separate Shower, Bookcases, Cable TV Connections, Entrance Foyer, Hardwood Floors, Whirlpool Bath, Carpet, Tray Ceiling(s), Recently Renovated, Cable In Street, Pulldown Attic Stairs
    • Flooring: Hardwood
    • Basement: Partially finished
    • Attic: Pull Down Stairs
    • Has fireplace: Yes
    • Fireplace features: Family Room, Factory Built
    Interior area
    • Structure area source: Public Record
    • Total interior livable area: 5,604 sqft
    • Finished area below ground: 1500

    Property

    Parking
    • Total spaces: 3
    • Parking features: Garage - Attached
    • Details: Attached, Kitchen Level Entry, 3 Car Or More, Auto Garage Door
    Accessibility
    • Accessibility features: Accessible Hallway(s)
    Features
    • Patio & porch: Deck/Patio, Porch
    • Exterior features: Brick, Cement / Concrete
    • Pool features: Association
    • Spa features: Bath
    Lot
    • Size: 0.75 Acres
    • Features: Level, Cul-de-Sac, Private Backyard
    Details
    • Additional structures: Garage(s)
    • Parcel number: 073914009

    Construction

    Type & style
    • Home type: SingleFamily
    • Architectural style: Contemporary
    Materials
    • Frame
    • Foundation: Other
    • Roof: Composition
    Condition
    • Year built: 2004

    Utilities & green energy

    • Sewer: Sewer Connected
    • Water: Public Water
    Green energy
    • Energy efficient items: Programmable Thermostat, Double Pane/Thermo, Insulation-ceiling, Water Heater-gas, Roof Vent Fans

    Community & HOA

    Community
    • Features: Fitness Center
    • Security: Alarm - Burglar, Alarm - Smoke/Fire
    HOA
    • Has HOA: Yes
    • Amenities included: Clubhouse, Pool, Tennis Court(s), Fitness Center, Playground, Neighborhood Association, Sidewalks, Street Lights, Underground Utilities, Park, Walk To Schools, Walk To Shopping
    • Services included: Tennis, Swimming, Facilities Fee
    • HOA fee: $64 monthly
    Location
    • Region: Tyrone

    Financial & listing details

    • Price per square foot: $112/sqft
    • Tax assessed value: $599,104
    • Annual tax amount: $5,379

    Price history

    DateEventPrice
    8/14/2020Sold$440,900+0.2%$79/sqft
    Source: FMLS GA #6740393 Report a problem
    8/13/2020Pending sale$439,900$78/sqft
    Source: Andrew Joiner Realtors #8791087 Report a problem
    7/10/2020Listed for sale$439,900$78/sqft
    Source: Andrew Joiner Realtors #8791087 Report a problem
    7/10/2020Pending sale$439,900$78/sqft
    Source: Andrew Joiner Realtors #8791087 Report a problem
    6/13/2020Listed for sale$439,900$78/sqft
    Source: Andrew Joiner Realtors #8791087 Report a problem
    6/8/2020Pending sale$439,900$78/sqft
    Source: Andrew Joiner Realtors #8791087 Report a problem
    5/22/2020Listed for sale$439,900+23.5%$78/sqft
    Source: Andrew Joiner Realtors #8791087 Report a problem
    7/23/2004Sold$356,100$64/sqft
    Source: Public Record Report a problem

    Public tax history

    YearProperty taxesTax assessment
    2025$5,379 +2.7%$239,642 +7%
    2024$5,238 +15.9%$223,964 +15.6%
    2023$4,520 -6%$193,760 +4.5%
    2022$4,808 +6.3%$185,400 +14.1%
    2021$4,522 -4%$162,480 +5.9%
    2020$4,713 +3.8%$153,400 +4.7%
    2019$4,541 +10.2%$146,480 +11.1%
    2018$4,122 $131,840 -5%
    2017$4,122 +10.5%$138,840 +18.9%
    2016$3,729 $116,760 +9.5%
    2015$3,729 +11.5%$106,640 +5%
    2014$3,344 $101,560 -3.9%
    2013$3,344 -5.1%$105,680 -0.9%
    2012$3,524 -18.1%$106,600 -18.3%
    2011$4,300 +1.9%$130,520 -0.6%
    2010$4,218 -17.8%$131,320 -13.1%
    2009$5,134 +3.3%$151,132
    2008$4,967 +5.3%$151,132
    2007$4,718 $151,132 +4%
    2006-- $145,364 +3.3%
    2005-- $140,724
    Find assessor info on the county website

    Neighborhood: 30290

    Nearby schools

    GreatSchools rating
    Schools provided by the listing agent
    • Elementary: Robert J Burch
    • Middle: Flat Rock
    • High: Sandy Creek
    • District: 7th

    Source: The MLS. This data may not be complete. We recommend contacting the local school district to confirm school assignments for this home.

    Get a cash offer in 3 minutes
    Find out how much your home could sell for in as little as 3 minutes with a no-obligation cash offer.
    Estimated market value
    $628,900
    Get a cash offer in 3 minutes
    Find out how much your home could sell for in as little as 3 minutes with a no-obligation cash offer.
    Estimated market value
    $628,900