Skip main navigation
Closed
Street View
  • $1,665,000

    120 Kimberly Ln, Lake Forest, IL 60045

    5beds
    5,002sqft
    Single Family Residence
    Built in 1991
    1.21 Acres Lot
    $2,059,100 Zestimate®
    $333/sqft
    $8,360 Estimated rent

    Home value

    $2,059,100

    $1.89M - $2.27M

    $8,360/mo

    Zestimate® history
    Loading
    Loading...

    Owner options

    List your home for rent

    $8,360/mo

    Rent Zestimate®

    Find your next renter with Zillow Rental Manager. Plus, with online applications, you can quickly screen prospective tenants – for free.

    Learn more

    $8,360/mo

    Rent Zestimate®

    Refinance and save

    $12,756/mo

    Est. payment

    Refinancing to a lower rate could help reduce your monthly payments and save thousands over the life of the loan.

    See today's rates

    $12,756/mo

    Est. payment

    Explore your selling options

    Work with a Zillow partner agent

    Leverage their expertise and Zillow's premium Showcase listings to get your home seen by more buyers.

    Get started

    List with your own agent

    Get your home in front of millions of buyers by listing it on Zillow.

    Learn how to do it

    Sell it yourself

    Take full control of how buyers see your home on Zillow by listing For Sale by Owner (FSBO).

    List your home

    What's special

    Two-sided fireplaceBuilt in bookcasesStucco exteriorSeparate showerPrep spaceSpacious center islandEasy access to shopping
    Striking French Provincial set high on 1.2 gorgeous acres, only steps to Northcrof Park. The interior of this home is as impressive as its curb appeal and offers sun filled rooms, high ceilings, gleaming hardwood and marble floors, beautiful built-ins and moldings. The first floor boasts a stunning open foyer leading to a gorgeous living room with fireplace, a private library with handsome built-ins and coffered ceiling, and a large formal dining room with a lovely chandelier. The kitchen is a chef's delight with high-end appliances, spacious center island and ample cabinet and prep space. A separate breakfast room flows easily to a spacious family room, bright and airy with floor to ceiling windows, custom built-ins, small wet bar and a two-sided fireplace shared with a beautiful sun room with walls of glass overlooking the tranquil back yard. The second level features a cozy loft with built in bookcases, a spacious primary suite with sitting room, a marble bath with Jacuzzi tub, separate shower and WC, double vanities and a huge walk-in closet. There are three additional family bedrooms and two pretty baths (jack-and-jill and en-suite), and front and back staircases. An inviting full finished English basement offers natural light and additional family and entertaining space with large rec/ game room, wet bar, exercise room, full bath and an optional 5th bedroom or office. Ample storage. Other highlights include a stucco exterior, cedar shake roof (2019), beautifully landscaped fenced lot with sprinkler system and charming fountain, 3-car garage. Great location, with easy access to shopping, schools, Northcroft park, the Grove nature preserve, bike path and major highways.

    Zillow last checked:

    Listing updated:

    Listed by:

    Elizabeth Wieneke 847-250-6391,

    Compass

    Bought with:

    Ayushi Kukreja

    @properties Christie's International Real Estate

    Source: MRED as distributed by MLS GRID,MLS#: 11758183MLS Logo

    Facts & features

    Interior

    Bedrooms & bathrooms
    • Bedrooms: 5
    • Bathrooms: 5
    • Full bathrooms: 4
    • 1/2 bathrooms: 1
    Rooms
    • Room types: Bedroom 5, Library, Recreation Room, Exercise Room, Heated Sun Room, Eating Area, Game Room, Sitting Room
    Primary bedroom
    • Features: Flooring (Carpet), Window Treatments (All), Bathroom (Full)
    • Level: Second
    • Area: 352 Square Feet
    • Dimensions: 22X16
    Bedroom 2
    • Features: Flooring (Carpet), Window Treatments (Plantation Shutters)
    • Level: Second
    • Area: 224 Square Feet
    • Dimensions: 16X14
    Bedroom 3
    • Features: Flooring (Carpet), Window Treatments (Plantation Shutters)
    • Level: Second
    • Area: 196 Square Feet
    • Dimensions: 14X14
    Bedroom 4
    • Features: Flooring (Carpet), Window Treatments (Plantation Shutters)
    • Level: Second
    • Area: 285 Square Feet
    • Dimensions: 19X15
    Bedroom 5
    • Level: Basement
    • Area: 300 Square Feet
    • Dimensions: 20X15
    Dining room
    • Features: Flooring (Marble), Window Treatments (All)
    • Level: Main
    • Area: 224 Square Feet
    • Dimensions: 16X14
    Eating area
    • Features: Flooring (Hardwood), Window Treatments (All)
    • Level: Main
    • Area: 216 Square Feet
    • Dimensions: 18X12
    Exercise room
    • Level: Basement
    • Area: 144 Square Feet
    • Dimensions: 12X12
    Family room
    • Features: Flooring (Hardwood), Window Treatments (All)
    • Level: Main
    • Area: 572 Square Feet
    • Dimensions: 26X22
    Game room
    • Features: Flooring (Carpet), Window Treatments (All)
    • Level: Basement
    • Area: 476 Square Feet
    • Dimensions: 28X17
    Other
    • Features: Flooring (Hardwood), Window Treatments (Plantation Shutters)
    • Level: Main
    • Area: 272 Square Feet
    • Dimensions: 17X16
    Kitchen
    • Features: Kitchen (Island), Flooring (Hardwood), Window Treatments (All)
    • Level: Main
    • Area: 192 Square Feet
    • Dimensions: 16X12
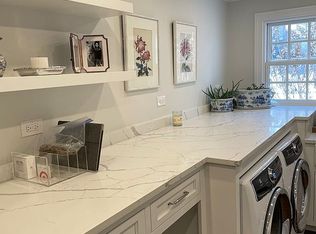
    Laundry
    • Features: Flooring (Ceramic Tile)
    • Level: Main
    • Area: 77 Square Feet
    • Dimensions: 11X7
    Library
    • Level: Main
    • Area: 256 Square Feet
    • Dimensions: 16X16
    Living room
    • Features: Flooring (Hardwood), Window Treatments (All)
    • Level: Main
    • Area: 544 Square Feet
    • Dimensions: 34X16
    Recreation room
    • Level: Basement
    • Area: 280 Square Feet
    • Dimensions: 20X14
    Sitting room
    • Features: Flooring (Carpet), Window Treatments (All)
    • Level: Second
    • Area: 156 Square Feet
    • Dimensions: 13X12
    Heating
    • Natural Gas, Forced Air
    Cooling
    • Central Air, Zoned
    Appliances
    • Included: Double Oven, Microwave, Dishwasher, Refrigerator, Washer, Dryer, Disposal, Cooktop, Oven, Humidifier
    • Laundry: Main Level
    Features
    • Cathedral Ceiling(s), Wet Bar
    • Flooring: Hardwood
    • Basement: Finished,Full,Walk-Out Access
    • Attic: Unfinished
    • Number of fireplaces: 4
    • Fireplace features: Double Sided, Family Room, Living Room, Basement, Other
    Interior area
    • Total structure area: 0
    • Total interior livable area: 5,002 sqft

    Property

    Parking
    • Total spaces: 3
    • Parking features: Circular Driveway, Garage Door Opener, On Site, Garage Owned, Attached, Garage
    • Attached garage spaces: 3
    • Has uncovered spaces: Yes
    Accessibility
    • Accessibility features: No Disability Access
    Features
    • Stories: 2
    • Patio & porch: Deck, Patio
    • Exterior features: Dog Run
    Lot
    • Size: 1.21 Acres
    • Dimensions: 276 X 209 X 211 X 195
    • Features: Corner Lot
    Details
    • Parcel number: 16084030170000
    • Special conditions: List Broker Must Accompany
    • Other equipment: Central Vacuum, Intercom, Ceiling Fan(s), Sump Pump, Sprinkler-Lawn

    Construction

    Type & style
    • Home type: SingleFamily
    • Architectural style: Traditional
    • Property subtype: Single Family Residence
    Materials
    • Stucco
    • Foundation: Concrete Perimeter
    • Roof: Shake
    Condition
    • New construction: No
    • Year built: 1991

    Utilities & green energy

    • Electric: 200+ Amp Service
    • Sewer: Public Sewer
    • Water: Public

    Community & HOA

    Community
    • Features: Park, Tennis Court(s)
    • Security: Security System, Carbon Monoxide Detector(s)
    • Subdivision: Old Elm Estates
    HOA
    • Services included: None
    Location
    • Region: Lake Forest

    Financial & listing details

    • Price per square foot: $333/sqft
    • Tax assessed value: $1,650,243
    • Annual tax amount: $21,601
    • Date on market: 5/4/2023
    • Listing terms: Conventional
    • Ownership: Fee Simple

    Price history

    DateEventPrice
    8/1/2023Sold$1,665,000-4.8%$333/sqft
    Source: MRED as distributed by MLS GRID #11758183 Report a problem
    6/9/2023Contingent$1,749,000$350/sqft
    Source: MRED as distributed by MLS GRID #11758183 Report a problem
    5/4/2023Listed for sale$1,749,000+59%$350/sqft
    Source: MRED as distributed by MLS GRID #11758183 Report a problem
    5/1/2019Sold$1,100,000-12%$220/sqft
    Source: MRED as distributed by MLS GRID #09942005 Report a problem
    2/26/2019Pending sale$1,250,000$250/sqft
    Source: Coldwell Banker Residential Brokerage - Lake Forest #09942005 Report a problem
    10/24/2018Price change$1,250,000-3.8%$250/sqft
    Source: Coldwell Banker Residential Brokerage - Lake Forest #09942005 Report a problem
    8/28/2018Price change$1,299,000-5.5%$260/sqft
    Source: Coldwell Banker Residential Brokerage - Lake Forest #09942005 Report a problem
    6/4/2018Price change$1,375,000-1.7%$275/sqft
    Source: Coldwell Banker Residential Brokerage - Lake Forest #09942005 Report a problem
    1/22/2018Price change$1,399,000-3.5%$280/sqft
    Source: Berkshire Hathaway HomeServices KoenigRubloff Realty Group #09481660 Report a problem
    9/13/2017Price change$1,449,000-3.3%$290/sqft
    Source: Berkshire Hathaway HomeServices KoenigRubloff Realty Group #09481660 Report a problem
    6/10/2017Price change$1,499,000-3.2%$300/sqft
    Source: Berkshire Hathaway HomeServices KoenigRubloff Realty Group #09481660 Report a problem
    4/22/2017Price change$1,549,000-3.1%$310/sqft
    Source: Berkshire Hathaway HomeServices KoenigRubloff Realty Group #09481660 Report a problem
    3/1/2017Price change$1,599,000-3%$320/sqft
    Source: Berkshire Hathaway HomeServices KoenigRubloff Realty Group #09481660 Report a problem
    1/20/2017Price change$1,649,000-2.9%$330/sqft
    Source: Berkshire Hathaway HomeServices KoenigRubloff Realty Group #09481660 Report a problem
    9/2/2016Price change$1,699,000-5.6%$340/sqft
    Source: Berkshire Hathaway HomeServices KoenigRubloff Realty Group #09184373 Report a problem
    4/4/2016Listed for sale$1,799,000-8.9%$360/sqft
    Source: Berkshire Hathaway HomeServices KoenigRubloff Realty Group #09184373 Report a problem
    8/27/2003Sold$1,975,000$395/sqft
    Source: Public Record Report a problem

    Public tax history

    YearProperty taxesTax assessment
    2024$32,236 +3.1%$576,648 +4.8%
    2023$31,258 +39.1%$550,026 +8.4%
    2022$22,471 +5.8%$507,554 +33.5%
    2021$21,239 +2.7%$380,116 +3.5%
    2020$20,689 +3.4%$367,254 +0.2%
    2019$20,012 -7.4%$366,630 -13.4%
    2018$21,601 $423,486 +0.3%
    2017$21,601 +4.7%$422,136 +3.9%
    2016$20,625 +9.4%$406,173 +6.4%
    2015$18,856 +2.9%$381,634 +11%
    2014$18,324 -1.1%$343,783 -3.6%
    2012$18,527 -0.4%$356,473 -10.9%
    2011$18,600 -0.8%$399,989 -8.2%
    2010$18,752 +3.2%$435,868 -5.6%
    2009$18,178 +1.5%$461,823 -2.2%
    2008$17,903 +1.5%$472,453 +2.8%
    2006$17,647 -6.4%$459,629
    2005$18,847 +0%--
    2004$18,839 +11.7%--
    2003$16,864 +2%--
    2002$16,537 +5.4%--
    2001$15,687 +2.4%$343,145 +6.4%
    2000$15,325 $322,529
    Find assessor info on the county website

    Neighborhood: 60045

    Nearby schools

    GreatSchools rating
    Schools provided by the listing agent
    • Elementary: Cherokee Elementary School
    • Middle: Deer Path Middle School
    • High: Lake Forest High School
    • District: 67

    Source: MRED as distributed by MLS GRID. This data may not be complete. We recommend contacting the local school district to confirm school assignments for this home.

    Get a cash offer in 3 minutes
    Find out how much your home could sell for in as little as 3 minutes with a no-obligation cash offer.
    Estimated market value
    $2,059,100
    Get a cash offer in 3 minutes
    Find out how much your home could sell for in as little as 3 minutes with a no-obligation cash offer.
    Estimated market value
    $2,059,100