
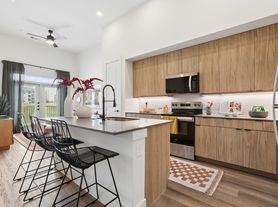
WASHER | DRYER | FRIDGE - INCLUDED It starts with light. Step inside this modern two-story duplex and you are welcomed by a bright, open living space designed to make everyday life feel effortless. The kitchen brings everyone together with generous breakfast-bar seating, white cabinetry, light countertops, stainless steel appliances, a tiled backsplash, and pendant lighting. Wood-look floors, recessed lighting, ceiling fans, and a modern metal stair railing give the home a clean, cohesive style. Upstairs, the primary suite offers abundant natural light, an organized walk-in closet, a dual-sink vanity, and a glass-enclosed tiled shower. The washer and dryer are included, while built-in storage, outdoor yard space, a covered entry, and an attached garage add the practical features that make a home easier to enjoy. Located near Montopolis and US-183, with convenient access to East Austin, downtown Austin, and Austin-Bergstrom International Airport. Clean, contemporary, and thoughtfully finished, this is a home that looks good and lives even better.
Apartment for rent
$2,400/moFees may apply
120 Kimble Ln, # A, Austin, TX 78742
3beds
1,574sqft
Price may not include required fees and charges. Learn more|
Multifamily
Available now
Cats, dogs OK
Air conditioner, central air
In unit laundry
2 Garage spaces parking
Central, electric
What's special
Attached garageOutdoor yard spaceModern metal stair railingRecessed lightingStainless steel appliancesWood-look floorsBright open living space
- 5 days |
- -- |
- -- |
Zillow last checked:
Listing updated:
Travel times

Let’s turn your rent into credit progress
Build credit history with every on-time payment and get credit for the payment you’re already making.
Facts & features
Interior
Bedrooms & bathrooms
- Bedrooms: 3
- Bathrooms: 4
- Full bathrooms: 3
- 1/2 bathrooms: 1
Heating
- Central, Electric
Cooling
- Air Conditioner, Central Air
Appliances
- Included: Dishwasher, Dryer, Electric Oven, Exhaust Fan, Refrigerator, Washer
- Laundry: In Unit
Features
- Ceiling Fan(s), Ceiling Fan(s), Exhaust Fan, Open Floorplan, Primary Bedroom on Main, Walk In Closet, Walk-In Closet(s)
- Flooring: Vinyl
Interior area
- Total interior livable area: 1,574 sqft
Property
Parking
- Total spaces: 2
- Parking features: Driveway, Garage, Open
- Has garage: Yes
- Has uncovered spaces: Yes
- Details: Contact manager
Features
- Stories: 2
- Patio & porch: Contact manager
- Exterior features: Contact manager
- Pool features: Contact manager
Lot
- Features: Back Yard, Private
Details
- Additional structures: Contact manager
- Other equipment: Contact manager
Construction
Type & style
- Home type: MultiFamily
- Property subtype: MultiFamily
Condition
- Year built: 2025
Building
Management
- Pets allowed: Yes
Community & HOA
Community
- Features: Contact manager
HOA
- Amenities included: Contact manager
Location
- Region: Austin
Financial & listing details
- Lease term: 12 Months
Nearby apartments for rent

Price history
| Date | Event | Price |
|---|---|---|
| 7/29/2026 | Listed for rent | $2,400$2/sqft |
Source: Unlock MLS #3467628 Report a problem | ||
Neighborhood: 78742
Nearby schools
GreatSchools rating
- 7/10Smith Elementary SchoolGrades: PK-5Distance: 3.7 mi
- 2/10Dailey Middle SchoolGrades: 6-8Distance: 5.7 mi
- 2/10Del Valle High SchoolGrades: 9-12Distance: 6.2 mi