Welcome Home to all one floor maintenance free living, they even plow your drive! Lovely move-in ready first floor 2 bedroom/ 2 full bath ranch condo located in the peaceful Rockledge Terrace Development. A beautiful front patio entrance provides a zero step entry into this well-maintained unit. You are greeted with a spacious Foyer which leads into an "open concept" dining room and living room with two gorgeous picture windows. The kitchen offers plenty of cabinet/counter space with stainless steel appliances included! The master suite has a private full bath (walk-in shower) and two closets positioned nicely to allow easy placement of your bedroom furniture. An additional bedroom and full bath can be found just off the main hallway, along with a convenient Laundry area. Newer Hot Water Tank 2018, Motion Sensor Lighting above sink, Oven/Convection/Air fryer 2021, Disposal 2021. SS Appliances, Paint and Flooring only 6 years young! The attached garage has plenty of room for your car a
Closed
Tax assessed value
$172,000
120 Kimrose Ln #120, Broadview Heights, OH 44147
2beds
1,144sqft
Condominium
Built in 1976
-- sqft lot
$191,900 Zestimate®
$150/sqft
$1,714 Estimated rent
Home value
$191,900
$180,000 - $203,000
$1,714/mo
Zestimate® history
Owner options
List your home for rent
$1,714/mo
Rent Zestimate®
Find your next renter with Zillow Rental Manager. Plus, with online applications, you can quickly screen prospective tenants – for free.
$1,714/mo
Rent Zestimate®
Refinance and save
$1,558/mo
Est. payment
Refinancing to a lower rate could help reduce your monthly payments and save thousands over the life of the loan.
$1,558/mo
Est. payment
Explore your selling options
Work with a Zillow partner agent
Leverage their expertise and Zillow's premium Showcase listings to get your home seen by more buyers.
Get startedList with your own agent
Get your home in front of millions of buyers by listing it on Zillow.
Learn how to do itSell it yourself
Take full control of how buyers see your home on Zillow by listing For Sale by Owner (FSBO).
List your homeWhat's special
Dining roomAttached garageNewer hot water tankMaster suiteWalk-in showerOpen conceptMotion sensor lighting
Zillow last checked:
Listing updated:
Listed by:
Pamela A Ritley (330)562-9495mike@7sproperties.com,
Power House Realty
Bought with:
Suzanne Lambert, 2009002822
Howard Hanna
Kaleigh Lambert, 2016002670
Howard Hanna
Source: MLS Now,MLS#: 4490628 Originating MLS: Other/Unspecificed
Originating MLS: Other/UnspecificedFacts & features
Interior
Bedrooms & bathrooms
- Bedrooms: 2
- Bathrooms: 2
- Full bathrooms: 2
- Main level bathrooms: 2
- Main level bedrooms: 2
Primary bedroom
- Description: Flooring: Carpet
- Level: First
- Dimensions: 13.00 x 14.00
Bedroom
- Description: Flooring: Laminate
- Level: First
- Dimensions: 11.00 x 10.00
Dining room
- Description: Flooring: Laminate
- Level: First
- Dimensions: 11.00 x 10.00
Entry foyer
- Description: Flooring: Ceramic Tile
- Level: First
- Dimensions: 6.00 x 6.00
Kitchen
- Description: Flooring: Ceramic Tile
- Level: First
- Dimensions: 11.00 x 10.00
Living room
- Description: Flooring: Laminate
- Level: First
- Dimensions: 14.00 x 16.00
Heating
- Electric, Heat Pump
Cooling
- Central Air
Appliances
- Included: Dishwasher, Disposal, Microwave, Range, Refrigerator
- Laundry: In Unit
Features
- Basement: None
- Has fireplace: No
Interior area
- Total structure area: 1,144
- Total interior livable area: 1,144 sqft
- Finished area above ground: 1,144
Property
Parking
- Total spaces: 1
- Parking features: Attached, Garage, Paved
- Attached garage spaces: 1
Accessibility
- Accessibility features: None
Features
- Levels: One
- Stories: 1
- Patio & porch: Patio
- Has view: Yes
- View description: Trees/Woods
Details
- Parcel number: 58116339
Construction
Type & style
- Home type: Condo
- Architectural style: Ranch
- Property subtype: Condominium
- Attached to another structure: Yes
Materials
- Wood Siding
- Roof: Asphalt,Fiberglass
Condition
- Year built: 1976
Utilities & green energy
- Water: Public
Community & HOA
Community
- Security: Smoke Detector(s)
- Subdivision: Spade Rockledge Terrace
HOA
- Has HOA: Yes
- Services included: Insurance, Maintenance Grounds, Maintenance Structure, Reserve Fund, Snow Removal
- HOA fee: $297 monthly
- HOA name: Reserve Realty
Location
- Region: Broadview Heights
Financial & listing details
- Price per square foot: $150/sqft
- Tax assessed value: $172,000
- Annual tax amount: $2,180
- Date on market: 9/18/2023
- Cumulative days on market: 3 days
- Listing terms: Cash,Conventional,FHA,VA Loan
Price history
| Date | Event | Price |
|---|---|---|
| 10/23/2023 | Sold | $172,000+7.6%$150/sqft |
Source:  MLS Now #4490628 Report a problem MLS Now #4490628 Report a problem | ||
| 9/22/2023 | Pending sale | $159,900$140/sqft |
Source: MLS Now #4490628 Report a problem | ||
| 9/18/2023 | Listed for sale | $159,900+92.7%$140/sqft |
Source: MLS Now #4490628 Report a problem | ||
| 9/6/2017 | Sold | $83,000+21.2%$73/sqft |
Source: Cutler Real Estate solds #3880737_44147 Report a problem | ||
| 12/27/2016 | Sold | $68,500-14.4%$60/sqft |
Source: Public Record Report a problem | ||
| 12/28/2009 | Sold | $80,000-9.6%$70/sqft |
Source: MLS Now #3077692 Report a problem | ||
| 10/4/1995 | Sold | $88,500$77/sqft |
Source: Public Record Report a problem | ||
Public tax history
| Year | Property taxes | Tax assessment |
|---|---|---|
| 2025 | $3,282 +0% | $60,200 |
| 2024 | $3,282 +49.7% | $60,200 +77% |
| 2023 | $2,192 +0.6% | $34,020 |
| 2022 | $2,180 | $34,020 |
Find assessor info on the county website
Neighborhood: 44147
Nearby homes
- $171,6002 bd2 ba1.1k sqft120 Kimrose Ln, Broadview Heights, OH 44147Off Market
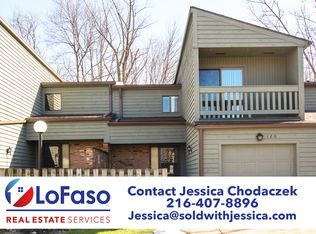
- $194,9002 bd2 ba1.1k sqft121 Kimrose Ln #121, Broadview Heights, OH 44147Off Market

- $178,0002 bd2 ba1.4k sqft119 Kimrose Ln #119, Broadview Heights, OH 44147Off Market
- $---- bd-- ba-- sqft119 Kimrose Ln, Broadview Heights, OH 44147Off Market
- $183,9002 bd2 ba1.4k sqft122 Kimrose Ln #122, Broadview Heights, OH 44147Off Market
- $192,1002 bd2 ba1.4k sqft123 Kimrose Ln #123, Broadview Heights, OH 44147Off Market
- $185,0002 bd2 ba1.4k sqft116 Kimrose Ln #116, Broadview Heights, OH 44147Sold
- $185,0003 bd2 ba-- sqft116 Kimrose Ln, Broadview Heights, OH 44147Sold
Nearby schools
GreatSchools rating
- 8/10Brecksville-Broadview Heights Elementary SchoolGrades: PK-5Distance: 2.8 mi
- 9/10Brecksville-Broadview Heights Middle SchoolGrades: 6-8Distance: 2.4 mi
- 9/10Brecksville-Broadview Heights High SchoolGrades: 9-12Distance: 2.4 mi
Schools provided by the listing agent
- District: Brecksville-Broadview - 1806
Source: MLS Now. This data may not be complete. We recommend contacting the local school district to confirm school assignments for this home.
Get a cash offer in 3 minutes
Find out how much your home could sell for in as little as 3 minutes with a no-obligation cash offer.
Estimated market value
$191,900
Get a cash offer in 3 minutes
Find out how much your home could sell for in as little as 3 minutes with a no-obligation cash offer.
Estimated market value
$191,900
- Ohio
- Cuyahoga County
- Broadview Heights
- 44147
- 120 Kimrose Ln Unit 120
Nearby cities
Nearby zip codes
Other Broadview Heights Topics
- Apartments for Rent in 44147
- Houses for Sale in 44147
- Houses for Rent in 44147
- 44147 Real Estate
- Broadview Heights Condos
- Houses for Sale in Broadview Heights
- Newest Listings in Broadview Heights
- Broadview Heights Home Values
- Broadview Heights Real Estate Agents
- Broadview Heights Refinance
- Broadview Heights Mortgage Rates
