Opportunity to own a luxury home at a 4.5 % interest rate, for this home has an assumable loan. Welcome to your next chapter of refined living in this stunningly updated three-bedroom luxury townhouse, where modern elegance meets thoughtful design. Nestled in a desirable and serene community, this expansive home offers sophistication, comfort, and versatility across every level. Step inside to find gleaming hardwood floors that flow seamlessly throughout the main level, setting the tone for a warm yet upscale ambiance. The heart of the home is the gourmet chef’s kitchen, featuring top-of-the-line stainless steel appliances and an extra-large island, ideal for both entertaining and everyday living. From the kitchen, step out onto a spacious Trex deck—perfect for outdoor dining, morning coffee, or evening relaxation. The spacious primary suite is a tranquil retreat, complete with a generous walk-in closet and a spa-inspired en-suite bathroom for the ultimate in privacy and relaxation. Two additional bedrooms offer comfort and style, perfect for family, guests, or a home office. Downstairs, a large finished den provides incredible flexibility—transform it into a home theater, private gym, guest suite, or creative studio. The possibilities are endless, tailored to your lifestyle. Freshly painted and thoughtfully updated throughout, this residence radiates pride of ownership. With luxury finishes, abundant natural light, and modern upgrades at every turn, this townhome is a rare blend of contemporary luxury and functional living. And when it comes to location—convenience is key. Just minutes from major highways, public transportation, and an array of restaurants and shops, you'll enjoy effortless access to everything you need. Whether you're commuting or heading out for a night on the town, you’re never far from where you want to be. Don’t miss the opportunity to own this turnkey masterpiece—where every detail has been curated for the discerning buyer.
Sold for $449,000
$449,000
120 Kindred Way, Glen Burnie, MD 21061
3beds
2,060sqft
Townhouse
Built in 2015
1,300 Square Feet Lot
$459,500 Zestimate®
$218/sqft
$2,983 Estimated rent
Home value
$459,500
$427,000 - $492,000
$2,983/mo
Zestimate® history
Owner options
List your home for rent
$2,983/mo
Rent Zestimate®
Find your next renter with Zillow Rental Manager. Plus, with online applications, you can quickly screen prospective tenants – for free.
$2,983/mo
Rent Zestimate®
Refinance and save
$2,289/mo
Est. payment
Refinancing to a lower rate could help reduce your monthly payments and save thousands over the life of the loan.
$2,289/mo
Est. payment
Explore your selling options
Work with a Zillow partner agent
Leverage their expertise and Zillow's premium Showcase listings to get your home seen by more buyers.
Get startedList with your own agent
Get your home in front of millions of buyers by listing it on Zillow.
Learn how to do itSell it yourself
Take full control of how buyers see your home on Zillow by listing For Sale by Owner (FSBO).
List your homeWhat's special
Modern upgradesLuxury finishesGenerous walk-in closetSpacious trex deckGleaming hardwood floorsAbundant natural lightLarge finished den
Zillow last checked:
Listing updated:
Listed by:
Jameel Scott 908-943-8064,
Coldwell Banker Realty
Bought with:
David Jones-Dove, 527325
Taylor Properties
Source: Bright MLS,MLS#: MDAA2125912
Facts & features
Interior
Bedrooms & bathrooms
- Bedrooms: 3
- Bathrooms: 4
- Full bathrooms: 3
- 1/2 bathrooms: 1
- Main level bathrooms: 1
Basement
- Area: 0
Heating
- Heat Pump, Electric
Cooling
- Ceiling Fan(s), Central Air, Electric
Appliances
- Included: Microwave, Dishwasher, Disposal, Dryer, Exhaust Fan, Refrigerator, Stainless Steel Appliance(s), Cooktop, Water Heater
Features
- Attic, Bathroom - Walk-In Shower, Breakfast Area, Ceiling Fan(s), Chair Railings, Dining Area, Kitchen - Gourmet, Kitchen Island, Kitchen - Table Space, Recessed Lighting, Walk-In Closet(s)
- Flooring: Carpet
- Windows: Double Pane Windows, Energy Efficient, ENERGY STAR Qualified Windows, Insulated Windows, Screens
- Basement: Front Entrance,Finished,Garage Access,Heated,Interior Entry,Improved
- Has fireplace: No
Interior area
- Total structure area: 2,060
- Total interior livable area: 2,060 sqft
- Finished area above ground: 2,060
- Finished area below ground: 0
Property
Parking
- Total spaces: 2
- Parking features: Garage Faces Front, Storage, Garage Door Opener, Inside Entrance, Oversized, Attached, Driveway, On Street
- Attached garage spaces: 2
- Has uncovered spaces: Yes
Accessibility
- Accessibility features: 2+ Access Exits
Features
- Levels: Three
- Stories: 3
- Pool features: None
Lot
- Size: 1,300 Square Feet
Details
- Additional structures: Above Grade, Below Grade
- Parcel number: 020367490237400
- Zoning: C3
- Special conditions: Standard
Construction
Type & style
- Home type: Townhouse
- Architectural style: A-Frame,Contemporary
- Property subtype: Townhouse
Materials
- Advanced Framing, Brick Front
- Foundation: Permanent, Concrete Perimeter
Condition
- New construction: No
- Year built: 2015
Utilities & green energy
- Sewer: Public Sewer
- Water: Public
Community & HOA
Community
- Subdivision: Red Oak Crossing
HOA
- Has HOA: Yes
- HOA fee: $73 monthly
Location
- Region: Glen Burnie
Financial & listing details
- Price per square foot: $218/sqft
- Tax assessed value: $364,900
- Annual tax amount: $4,200
- Date on market: 9/10/2025
- Listing agreement: Exclusive Right To Sell
- Listing terms: Cash,Conventional,FHA,Negotiable,VA Loan
- Ownership: Fee Simple
Price history
| Date | Event | Price |
|---|---|---|
| 10/24/2025 | Sold | $449,000+0%$218/sqft |
Source:  Bright MLS #MDAA2125912 Report a problem Bright MLS #MDAA2125912 Report a problem | ||
| 10/6/2025 | Contingent | $448,800$218/sqft |
Source: Bright MLS #MDAA2125912 Report a problem | ||
| 9/16/2025 | Price change | $448,8000%$218/sqft |
Source: Bright MLS #MDAA2125912 Report a problem | ||
| 9/10/2025 | Listed for sale | $448,900$218/sqft |
Source: Bright MLS #MDAA2125912 Report a problem | ||
Public tax history
| Year | Property taxes | Tax assessment |
|---|---|---|
| 2025 | $4,435 +16.1% | $364,900 +4.6% |
| 2024 | $3,820 +5.1% | $348,833 +4.8% |
| 2023 | $3,634 +9.8% | $332,767 +5.1% |
| 2022 | $3,310 +1.6% | $316,700 +1.6% |
| 2021 | $3,256 +1.6% | $311,567 +1.7% |
| 2020 | $3,205 +1.6% | $306,433 +1.7% |
| 2019 | $3,155 +3.3% | $301,300 |
| 2018 | $3,055 -0.5% | $301,300 |
| 2017 | $3,071 | $301,300 -1.9% |
| 2016 | -- | $307,100 +4287.1% |
| 2015 | -- | $7,000 |
| 2014 | -- | $7,000 -60% |
| 2013 | -- | $17,500 |
Find assessor info on the county website
Neighborhood: 21061
Nearby homes
- $425,0003 bd4 ba2k sqft122 Kindred Way, Glen Burnie, MD 21061Sold
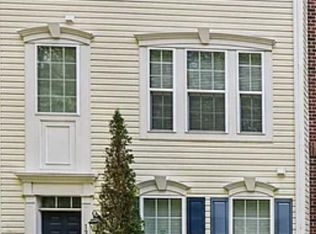
- $436,1003 bd4 ba2.4k sqft118 Kindred Way, Glen Burnie, MD 21061Off Market
- $411,2003 bd2 ba2k sqft124 Kindred Way, Glen Burnie, MD 21061Off Market
- $416,000-- bd2 ba2k sqft116 Kindred Way, Glen Burnie, MD 21061Off Market
- $446,6004 bd4 ba2k sqft126 Kindred Way, Glen Burnie, MD 21061Off Market
- $438,000-- bd2 ba2k sqft114 Kindred Way, Glen Burnie, MD 21061Off Market
- $440,0004 bd4 ba2k sqft112 Kindred Way, Glen Burnie, MD 21061Sold
- $426,700-- bd2 ba1.9k sqft123 Kindred Way, Glen Burnie, MD 21061Off Market
Nearby schools
GreatSchools rating
- 8/10Oakwood Elementary SchoolGrades: PK-5Distance: 0.6 mi
- 5/10Corkran Middle SchoolGrades: 6-8Distance: 0.3 mi
- 5/10Old Mill High SchoolGrades: 9-12Distance: 2 mi
Schools provided by the listing agent
- District: Anne Arundel County Public Schools
Source: Bright MLS. This data may not be complete. We recommend contacting the local school district to confirm school assignments for this home.
Get a cash offer in 3 minutes
Find out how much your home could sell for in as little as 3 minutes with a no-obligation cash offer.
Estimated market value
$459,500
Get a cash offer in 3 minutes
Find out how much your home could sell for in as little as 3 minutes with a no-obligation cash offer.
Estimated market value
$459,500
- Maryland
- Anne Arundel County
- Glen Burnie
- 21061
- 120 Kindred Way
Nearby cities
Nearby zip codes
Other Glen Burnie Topics
