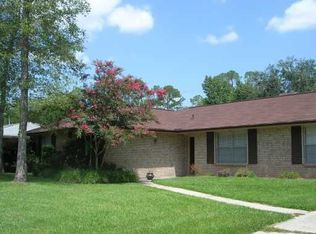
PRICE IMPROVEMENT! Nestled in one of the most desirable neighborhoods in Slidell, this beautiful & charming cul-de-sac property offers a tranquil & peaceful setting that is great for family living. The home boasts a picturesque view of the Pinewood Country Club golf course, providing a serene backdrop to everyday life. The covered, screened-in back patio is an inviting space that ensures year-round outdoor enjoyment, thanks to the recently replaced roof & ceiling fans. This home offers 4 spacious bedrooms & 2 bathrooms, providing ample space for a growing family. The family room is illuminated by a skylight, which floods the space with natural light. The custom kitchen cabinets, complete with slide-out drawers, offer plenty of storage & functionality. The serve-through bar area in the kitchen seamlessly connects to family room activities, making this space great for entertaining. The gas log fireplace adds a cozy touch to the living space, making this house a warm & inviting retreat. Practicality is at the forefront with a whole-home 20 kW generator that provides back-up power when needed, ensuring comfort & convenience during power outages. The garden/utility shed in the backyard offers ample storage for lawn & other equipment. The widened driveway provides additional parking space, catering to households with multiple vehicles. This home has been meticulously maintained, with recent replacements of the AC unit & water heater, ensuring that the property's systems are up-to-date & efficient. All appliances remain with the house, including a large freezer & refrigerator located in the garage, which also features multiple storage cabinets. Located in a desirable school district & flood zone, this home is centrally situated to John Slidell Park, shopping, dining, & health care services. Whether you are looking for a family home or an inviting space to entertain, this property has something for everyone. Don't miss the chance to make this beautiful house your new home.
Sold
Zillow last checked:
Listing updated:
Bought with:
Marla C Jefferson, 995701981
Rayford Realty NOLA LLC
Source: ROAM MLS,MLS#: 2498304
Price history
| Date | Event | Price |
|---|---|---|
| 8/16/2025 | Sold | -- |
Source:  ROAM MLS #2498304 Report a problem | ||
| 6/18/2025 | Contingent | $249,500$111/sqft |
Source:  GSREIN #2498304 Report a problem | ||
| 5/13/2025 | Price change | $249,500-3.8%$111/sqft |
Source: GSREIN #2498304 Report a problem | ||
| 4/23/2025 | Listed for sale | $259,300$115/sqft |
Source: GSREIN #2498304 Report a problem | ||
Get a cash offer in 3 minutes
Find out how much your home could sell for in as little as 3 minutes with a no-obligation cash offer.
Estimated market value
