Skip main navigation
Sold for $1,675,000
  • $1,675,000

    120 Kings Hwy W, Haddonfield, NJ 08033

    6beds
    6,018sqft
    Single Family Residence
    Built in 1880
    0.52 Acres Lot
    $1,707,500 Zestimate®
    $278/sqft
    $6,791 Estimated rent

    Home value

    $1,707,500

    $1.49M - $1.95M

    $6,791/mo

    Zestimate® history
    Loading
    Loading...

    Owner options

    List your home for rent

    $6,791/mo

    Rent Zestimate®

    Find your next renter with Zillow Rental Manager. Plus, with online applications, you can quickly screen prospective tenants – for free.

    Learn more

    $6,791/mo

    Rent Zestimate®

    Refinance and save

    $10,334/mo

    Est. payment

    Refinancing to a lower rate could help reduce your monthly payments and save thousands over the life of the loan.

    See today's rates

    $10,334/mo

    Est. payment

    Explore your selling options

    Work with a Zillow partner agent

    Leverage their expertise and Zillow's premium Showcase listings to get your home seen by more buyers.

    Get started

    List with your own agent

    Get your home in front of millions of buyers by listing it on Zillow.

    Learn how to do it

    Sell it yourself

    Take full control of how buyers see your home on Zillow by listing For Sale by Owner (FSBO).

    List your home

    What's special

    Pool roomRenovated hall bathCircular drivewayClassic vestibuleIn-law or au-pair suiteBack staircaseOriginal chestnut woodwork
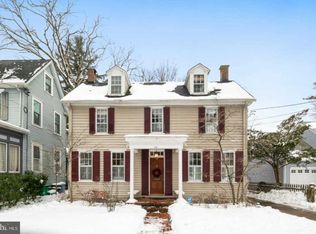
    The Evans House! A Haddonfield gem admired since 1890 . Spectacular home in the Heart of Haddonfield with a half acre of land and updated in 2015. Zoned for 'mixed use,' you can have your business on the first floor and live there, too! This property is unparalleled. As quoted in the Haddonfield Historic Homes book, "handsomest homes of the period." From the soaring 13' ceilings and original chestnut woodwork to the classic vestibule and 3 powder rooms, you will find no other home like this in our Blue Ribbon School District. Wonderful location is just 2 blocks to downtown shops, restaurants, festivals and the Patco train to Philadelphia for easy commuting. Truly, the perfect blend of modern amenities coupled with original charm is unmatched. 18 bay windows with Belgium plate glass and the 3-story staircase are enough reasons to buy this home! Incredible circular flow on the first floor. Entertaining is amazing with the dining room leading to a side bluestone patio that flows into the backyard with private pool! Huge parlor, traditional living room and a spacious family room are just a few of the great spaces. New kitchen in 2015 boasts glass tile backsplash, black leathered granite counters, stainless appliances, a separate nook for sitting, cooking, working or eating, plus a great breakfast room overlooking the yard and pool. Bookshelves abound, antique mirrors glisten and staircases speak for themselves. Primary suite runs the whole length of the house! Bedroom with sitting area, a bank of windows with shutters, walk-in closet, exercise or office (or nursery), and a new bath in 2015 with soaking tub, glass shower and radiant heat in the floors. Four more spacious bedrooms (one used as an office and one a family room) on the second floor. Renovated hall bath and 9.5' ceilings on the second floor. Third floor with a sitting area and renovated full bath, three more bedrooms and even an apartment. Great in-law or au-pair suite awaits you. Complete with a kitchen, family room, bedrooms and a full bath, this is the best opportunity for guests to have privacy. Back staircase, too, for convenience. Ingenious builders even planned for an elevator shaft back in 1890. Electric has been updated, high velocity AC, and the slate roof is regularly maintained. The grounds are beautiful with a great backyard, private pool, pool room in the back of the newly-sided garage. Incredible bonus is the circular driveway providing access to Kings Highway and Warwick Road! Must see to appreciate. Incredible!

    Zillow last checked:

    Listing updated:

    Listed by:

    Jeanne Wolschina 856-261-5202,

    Lisa Wolschina & Associates, Inc.

    Bought with:

    Jeanne Wolschina, 0345954

    Lisa Wolschina & Associates, Inc.

    Source: Bright MLS,MLS#: NJCD2088750MLS Logo

    Facts & features

    Interior

    Bedrooms & bathrooms
    • Bedrooms: 6
    • Bathrooms: 7
    • Full bathrooms: 4
    • 1/2 bathrooms: 3
    • Main level bathrooms: 3
    Primary bedroom
    • Level: Upper
    • Area: 375 Square Feet
    • Dimensions: 15 X 25
    Bedroom 2
    • Level: Upper
    • Area: 256 Square Feet
    • Dimensions: 16 X 16
    Bedroom 3
    • Level: Upper
    • Area: 195 Square Feet
    • Dimensions: 13 X 15
    Bedroom 4
    • Level: Upper
    • Area: 225 Square Feet
    • Dimensions: 15 X 15
    Bedroom 5
    • Level: Upper
    • Area: 392 Square Feet
    • Dimensions: 14 X 28
    Primary bathroom
    • Level: Upper
    • Area: 162 Square Feet
    • Dimensions: 9 X 18
    Breakfast room
    • Level: Main
    • Area: 80 Square Feet
    • Dimensions: 8 X 10
    Den
    • Level: Upper
    • Area: 143 Square Feet
    • Dimensions: 11 X 13
    Dining room
    • Level: Main
    • Area: 300 Square Feet
    • Dimensions: 15 X 20
    Family room
    • Level: Main
    • Area: 345 Square Feet
    • Dimensions: 15 X 23
    Family room
    • Level: Upper
    • Area: 165 Square Feet
    • Dimensions: 11 X 15
    Foyer
    • Level: Main
    • Area: 220 Square Feet
    • Dimensions: 10 X 22
    Foyer
    • Level: Upper
    • Area: 132 Square Feet
    • Dimensions: 12 X 11
    Kitchen
    • Level: Main
    • Area: 242 Square Feet
    • Dimensions: 11 X 22
    Kitchen
    • Level: Upper
    • Area: 360 Square Feet
    • Dimensions: 15 X 24
    Laundry
    • Level: Main
    • Area: 88 Square Feet
    • Dimensions: 8 X 11
    Living room
    • Level: Main
    • Area: 405 Square Feet
    • Dimensions: 15 X 27
    Office
    • Level: Main
    • Area: 405 Square Feet
    • Dimensions: 15 X 27
    Office
    • Level: Upper
    • Area: 130 Square Feet
    • Dimensions: 10 X 13
    Office
    • Level: Upper
    • Area: 130 Square Feet
    • Dimensions: 10 X 13
    Office
    • Level: Upper
    • Area: 182 Square Feet
    • Dimensions: 14 X 13
    Sitting room
    • Level: Upper
    • Area: 143 Square Feet
    • Dimensions: 13 X 11
    Sitting room
    • Level: Upper
    • Area: 90 Square Feet
    • Dimensions: 9 X 10
    Heating
    • Radiator, Zoned, Electric, Natural Gas
    Cooling
    • Central Air, Electric
    Appliances
    • Included: Gas Water Heater
    • Laundry: Main Level, Washer In Unit, Dryer In Unit, Laundry Room
    Features
    • 2nd Kitchen, Additional Stairway, Soaking Tub, Bathroom - Tub Shower, Bathroom - Walk-In Shower, Breakfast Area, Built-in Features, Butlers Pantry, Crown Molding, Formal/Separate Dining Room, Eat-in Kitchen, Kitchen - Gourmet, Kitchen - Table Space, Primary Bath(s), Recessed Lighting, Store/Office, Upgraded Countertops, Walk-In Closet(s)
    • Flooring: Wood, Tile/Brick, Engineered Wood
    • Windows: Window Treatments
    • Basement: Connecting Stairway,Exterior Entry
    • Number of fireplaces: 2
    Interior area
    • Total structure area: 6,018
    • Total interior livable area: 6,018 sqft
    • Finished area above ground: 6,018
    • Finished area below ground: 0

    Property

    Parking
    • Total spaces: 9
    • Parking features: Garage Faces Rear, Garage Door Opener, Storage, Circular Driveway, Detached, Driveway
    • Garage spaces: 1
    • Uncovered spaces: 8
    Accessibility
    • Accessibility features: None
    Features
    • Levels: Three
    • Stories: 3
    • Patio & porch: Patio
    • Exterior features: Lighting, Play Area, Sidewalks, Street Lights
    • Has private pool: Yes
    • Pool features: Heated, Fenced, Concrete, Private
    • Fencing: Partial,Back Yard
    Lot
    • Size: 0.52 Acres
    • Dimensions: 90.00 x 250
    Details
    • Additional structures: Above Grade, Below Grade
    • Parcel number: 170007700008
    • Zoning: MIXED
    • Special conditions: Standard

    Construction

    Type & style
    • Home type: SingleFamily
    • Architectural style: Victorian
    • Property subtype: Single Family Residence
    Materials
    • Frame
    • Foundation: Brick/Mortar, Block
    • Roof: Slate
    Condition
    • Excellent
    • New construction: No
    • Year built: 1880
    • Major remodel year: 2019

    Utilities & green energy

    • Sewer: Public Sewer
    • Water: Public

    Community & neighborhood

    Location
    • Region: Haddonfield
    • Subdivision: Elizabeth Haddon
    • Municipality: HADDONFIELD BORO

    Other

    Other facts
    • Listing agreement: Exclusive Right To Sell
    • Ownership: Fee Simple

    Price history

    DateEventPrice
    1/9/2026Sold$1,675,000-9.5%$278/sqft
    Source: Bright MLS #NJCD2088750 Report a problem
    10/3/2025Pending sale$1,850,000$307/sqft
    Source: Bright MLS #NJCD2088750 Report a problem
    9/4/2025Listed for sale$1,850,000$307/sqft
    Source: Bright MLS #NJCD2088750 Report a problem
    8/28/2025Contingent$1,850,000$307/sqft
    Source: Bright MLS #NJCD2088750 Report a problem
    5/19/2025Price change$1,850,000-5.1%$307/sqft
    Source: Bright MLS #NJCD2088750 Report a problem
    4/2/2025Listed for sale$1,950,000+236.2%$324/sqft
    Source: Bright MLS #NJCD2088750 Report a problem
    3/12/2002Sold$580,000$96/sqft
    Source: Public Record Report a problem

    Public tax history

    YearProperty taxesTax assessment
    2025$40,277 +4.1%$1,215,000 +1.4%
    2024$38,707 +65394.7%$1,198,000
    2023$59 +2.1%$1,198,000
    2022$58 -99.8%$1,198,000
    2021$38,516 +1.5%$1,198,000
    2020$37,941 +97.8%$1,198,000
    2019$19,186 $1,198,000
    2018$19,186 -46.4%$1,198,000
    2017$35,784 +5.1%$1,198,000 +2.4%
    2016$34,035 +2.2%$1,170,000
    2015$33,298 +1.2%$1,170,000
    2014$32,889 +3.9%$1,170,000
    2013$31,649 +2.8%$1,170,000
    2012$30,794 +4.8%$1,170,000
    2011$29,390 +4.7%$1,170,000
    2010$28,068 +1.2%$1,170,000
    2009$27,729 $1,170,000
    2008-- $1,170,000

    Find assessor info on the county website

    Neighborhood: 08033

    Nearby schools

    GreatSchools rating
    Schools provided by the listing agent
    • District: Haddonfield Borough Public Schools

    Source: Bright MLS. This data may not be complete. We recommend contacting the local school district to confirm school assignments for this home.

    Get a cash offer in 3 minutes
    Find out how much your home could sell for in as little as 3 minutes with a no-obligation cash offer.
    Estimated market value
    $1,707,500
    Get a cash offer in 3 minutes
    Find out how much your home could sell for in as little as 3 minutes with a no-obligation cash offer.
    Estimated market value
    $1,707,500