Skip main navigation
Sold for $840,000
  • $840,000

    120 Kingston Dr, Chapel Hill, NC 27514

    8beds
    3,641sqft
    Duplex, Multi Family
    Built in 1986
    -- sqft lot
    $851,300 Zestimate®
    $231/sqft
    $2,524 Estimated rent

    Home value

    $851,300

    Estimated sales range

    Not available

    $2,524/mo

    Zestimate® history
    Loading
    Loading...

    Owner options

    List your home for rent

    $2,524/mo

    Rent Zestimate®

    Find your next renter with Zillow Rental Manager. Plus, with online applications, you can quickly screen prospective tenants – for free.

    Learn more

    $2,524/mo

    Rent Zestimate®

    Refinance and save

    $5,039/mo

    Est. payment

    Refinancing to a lower rate could help reduce your monthly payments and save thousands over the life of the loan.

    See today's rates

    $5,039/mo

    Est. payment

    Explore your selling options

    Work with a Zillow partner agent

    Leverage their expertise and Zillow's premium Showcase listings to get your home seen by more buyers.

    Get started

    List with your own agent

    Get your home in front of millions of buyers by listing it on Zillow.

    Learn how to do it

    Sell it yourself

    Take full control of how buyers see your home on Zillow by listing For Sale by Owner (FSBO).

    List your home

    What's special

    Modern quartz countertopsRefinished hardwood floorsRenovated unitEcobee smart thermostatLush landscapingDetached garageHome offices
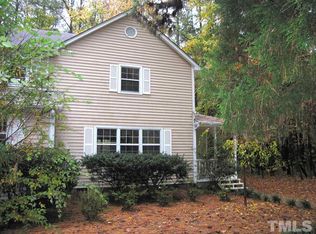
    Rare Chapel Hill Find—Spacious, Updated Duplex in Timberlyne! This fabulous 8 BR, 3641sf duplex on a 0.53-acre corner lot is a unique opportunity for investors, multigenerational households, or owner-occupants. Each renovated unit is a showstopper with 4 bedrooms, 2.5 baths, and thoughtfully designed layouts. Enjoy oversized living rooms filled with natural light, expansive eat-in kitchens with abundant windows, and large private decks—perfect for entertaining or relaxing. Separate dining rooms add versatility and can easily function as home offices or playrooms. Upstairs, each unit includes a spacious primary with ensuite and walk-in closet, an additional full bathroom, three more bedrooms, and laundry. Recent upgrades in both units include modern quartz countertops, refinished hardwood floors, LVT flooring, carpet, interior and exterior paint, and lush landscaping. Tailored features on each side: Unit A offers privacy with its dedicated oversized driveway accessed from Silver Cedar Ln, a spacious backyard, and a large storage shed—ideal for outdoor gear or hobbies. The kitchen has been upgraded with stylish and durable LVT flooring. A recently replaced HVAC system and ecobee smart thermostat ensure year-round comfort and energy efficiency. Unit B's kitchen impresses with hardwood floors and a suite of brand-new stainless steel appliances, including a refrigerator, stove, and dishwasher. This unit also has its own driveway, a generous backyard, and a detached garage—great for parking or storage. 120 Kingston Drive, located in the sought-after Timberlyne neighborhood, offers the perfect blend of comfort and convenience. Enjoy quick access to I-40, UNC, and top-rated CHCCS schools. With Timberlyne Shopping Center just down the street, shopping, great coffee, and dining are right at your fingertips. Public transit is also close by, with three bus lines—NS, T, and the Hillsborough to CH 420—within walking distance. Turnkey and ready for rental or move-in!

    Zillow last checked:

    Listing updated:

    Listed by:

    Michelle Delin 919-619-0019,

    Flex Realty

    Bought with:

    Kevin Davis, 266739

    Calculus Commercial

    Source: Doorify MLS,MLS#: 10095564MLS Logo

    Facts & features

    Interior

    Bedrooms & bathrooms
    • Bedrooms: 8
    • Bathrooms: 6
    • Full bathrooms: 4
    • 1/2 bathrooms: 2
    Heating
    • Electric, Heat Pump
    Cooling
    • Central Air, Heat Pump
    Appliances
    • Included: Dishwasher, Electric Range, Free-Standing Refrigerator, Range Hood, Stainless Steel Appliance(s), Water Heater
    • Laundry: Upper Level
    Features
    • Bathtub/Shower Combination, Eat-in Kitchen, Pantry, Quartz Counters, Smart Thermostat, Smooth Ceilings, Walk-In Closet(s)
    • Flooring: Carpet, Hardwood, Vinyl
    • Basement: Crawl Space
    • Number of fireplaces: 2
    • Fireplace features: Living Room
    • Common walls with other units/homes: 1 Common Wall
    Interior area
    • Total structure area: 3,641
    • Total interior livable area: 3,641 sqft
    • Finished area above ground: 3,641
    • Finished area below ground: 0

    Property

    Parking
    • Parking features: Driveway, Off Street, On Site
    Features
    • Levels: Two
    • Stories: 2
    • Patio & porch: Deck, Front Porch
    • Exterior features: Storage
    • Has view: Yes
    Lot
    • Size: 0.53 Acres
    • Features: Back Yard, Corner Lot, Hardwood Trees, Landscaped
    Details
    • Additional structures: Garage(s), Shed(s)
    • Parcel number: 9880448877
    • Special conditions: Standard

    Construction

    Type & style
    • Home type: MultiFamily
    • Property subtype: Duplex, Multi Family
    Materials
    • HardiPlank Type, Masonite
    • Foundation: Permanent
    • Roof: Shingle
    Condition
    • New construction: No
    • Year built: 1986

    Utilities & green energy

    • Sewer: Public Sewer
    • Water: Public
    • Utilities for property: Electricity Connected, Sewer Connected, Water Connected

    Community & HOA

    Community
    • Subdivision: Timberlyne
    HOA
    • Has HOA: No
    Location
    • Region: Chapel Hill

    Financial & listing details

    • Price per square foot: $231/sqft
    • Annual tax amount: $8,000
    • Date on market: 5/10/2025
    • Road surface type: Dirt, Gravel

    Price history

    DateEventPrice
    3/31/2026Sold$840,000-1.2%$231/sqft
    Source: Doorify MLS #10095564 Report a problem
    2/27/2026Pending sale$849,900$233/sqft
    Source: Doorify MLS #10095564 Report a problem
    1/31/2026Price change$849,900-13.3%$233/sqft
    Source: Doorify MLS #10095564 Report a problem
    11/25/2025Price change$979,900-6.7%$269/sqft
    Source: Doorify MLS #10095564 Report a problem
    7/7/2025Price change$1,049,900-12.5%$288/sqft
    Source: Doorify MLS #10095564 Report a problem
    5/10/2025Listed for sale$1,199,900$330/sqft
    Source: Doorify MLS #10095564 Report a problem

    Public tax history

    Tax history is unavailable.

    Neighborhood: Timberlyne

    Nearby schools

    GreatSchools rating
    Schools provided by the listing agent
    • Elementary: CH/Carrboro - Estes Hills
    • Middle: CH/Carrboro - Smith
    • High: CH/Carrboro - East Chapel Hill

    Source: Doorify MLS. This data may not be complete. We recommend contacting the local school district to confirm school assignments for this home.

    Get a cash offer in 3 minutes
    Find out how much your home could sell for in as little as 3 minutes with a no-obligation cash offer.
    Estimated market value
    $851,300
    Get a cash offer in 3 minutes
    Find out how much your home could sell for in as little as 3 minutes with a no-obligation cash offer.
    Estimated market value
    $851,300