Skip main navigation
Off market
  • $821,700

    120 Kingsworth Way, Roswell, GA 30076

    5beds
    4,100sqft
    SingleFamily
    Built in 1998
    0.28 Acres Lot
    $821,700 Zestimate®
    $200/sqft
    $4,244 Estimated rent

    Home value

    $821,700

    $772,000 - $871,000

    $4,244/mo

    Zestimate® history
    Loading
    Loading...

    Owner options

    List your home for rent

    $4,244/mo

    Rent Zestimate®

    Find your next renter with Zillow Rental Manager. Plus, with online applications, you can quickly screen prospective tenants – for free.

    Learn more

    $4,244/mo

    Rent Zestimate®

    Refinance and save

    $4,975/mo

    Est. payment

    Refinancing to a lower rate could help reduce your monthly payments and save thousands over the life of the loan.

    See today's rates

    $4,975/mo

    Est. payment

    Explore your selling options

    Work with a Zillow partner agent

    Leverage their expertise and Zillow's premium Showcase listings to get your home seen by more buyers.

    Get started

    List with your own agent

    Get your home in front of millions of buyers by listing it on Zillow.

    Learn how to do it

    Sell it yourself

    Take full control of how buyers see your home on Zillow by listing For Sale by Owner (FSBO).

    List your home

    What's special

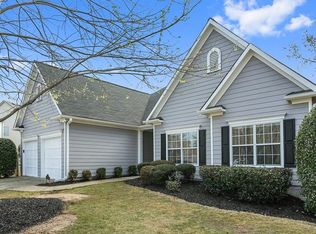
    Live in luxury! Located in a cul-de-sac of the highly desirable Kingsport community with the best schools (Zillow: 10 out of 10 for elementary, middle and high school). Just a few minutes away from Wills Park and Avalon. Enjoy the newly updated beautiful hardwood (solid bamboo) flooring matched with porcelain tiles that span the captivating 2 story great room. Gazing at the impeccable newly updated granite counter tops accented with stainless steel gas appliances and glass back-splash, range hood vented outside and a touch sensitive faucet. Rest in the masterbed room with a large bonus area and relax in the masterbath that is tastefully updated to appeal to classics and modern desires with a walk-in closet. Host gatherings on the huge patio deck overlooking a newly fenced landscaped backyard perfect for kids and pets. Put your imagination to work in the fully studded and stubbed basement that's ready for your finishing touches. Call or email to set up appointment to come: 678.888.1890 or wtgsubs@gmail.com OPEN HOUSE: May 6 & May 7

    This property is off market, which means it's not currently listed for sale or rent on Zillow. This may be different from what's available on other websites or public sources.

    Facts & features

    Interior

    Bedrooms & bathrooms
    • Bedrooms: 5
    • Bathrooms: 4
    • Full bathrooms: 3
    • 1/2 bathrooms: 1
    Heating
    • Forced air, Gas
    Cooling
    • Central
    Appliances
    • Included: Dishwasher, Dryer, Freezer, Garbage disposal, Microwave, Range / Oven, Refrigerator, Washer
    Features
    • Flooring: Tile, Carpet, Hardwood
    • Basement: Finished
    • Has fireplace: Yes
    Interior area
    • Total interior livable area: 4,100 sqft

    Property

    Parking
    • Total spaces: 2
    • Parking features: Garage - Attached
    Features
    • Exterior features: Brick, Cement / Concrete
    Lot
    • Size: 0.28 Acres
    Details
    • Parcel number: 22434012761248

    Construction

    Type & style
    • Home type: SingleFamily
    • Architectural style: Colonial
    Materials
    • Frame
    • Roof: Asphalt
    Condition
    • Year built: 1998

    Community & neighborhood

    Location
    • Region: Roswell

    HOA & financial

    HOA
    • Has HOA: Yes
    • HOA fee: $14 monthly

    Other

    Other facts
    • Class: Single Family Detached
    • Sale/Rent: For Sale
    • Property Type: Single Family Detached
    • Basement: Entrance - Outside, Daylight, Entrance - Inside, Full, Bath Stubbed
    • Heating Source: Gas
    • Cooling Source: Electric
    • Exterior: Deck/Patio, Fenced Yard, Gas Grill
    • Fireplace Type: Gas Starter
    • Interior: Ceilings - Vaulted, Double Vanity, Pulldown Attic Stairs, Separate Shower, Walk-in Closet, Ceilings - Trey, Foyer - 2 Story
    • Rooms: Den, Family Room, Great Room, Library/Office, Bonus Room, Dining Room Seats 12+, DR - Separate, Exercise Room, Rec Room
    • Kitchen Equipment: Dishwasher, Garbage Disposal, Indoor Grill
    • Stories: 2 Stories
    • Laundry Type: Room
    • Lot Description: Private Backyard, Cul De Sac
    • Water/Sewer: Public Water, Sewer Connected, Low Flow Fixtures
    • Parking: 2 Car, Auto Garage Door, Garage, Attached, Kitchen Level Entry
    • Construction Status: Resale
    • Roof Type: Composition
    • Ownership: Fee Simple
    • Cooling Type: Central, Zoned/Dual
    • Energy Related: Water Heater-gas, Storm Windows
    • Equipment: Alarm - Smoke/Fire, Central Vacuum
    • Heating Type: Forced Air, Zoned/Dual
    • Kitchen/Breakfast: Island, Pantry
    • Amenities: Neighborhood Association
    • Style: Traditional
    • Construction: Brick/Frame
    • Fireplace Location: In Living Room
    • Ownership: Fee Simple

    Price history

    DateEventPrice
    6/30/2017Sold$435,000$106/sqft
    Source: FMLS GA #5848555 Report a problem
    5/30/2017Pending sale$435,000$106/sqft
    Source: Duffy Realty #8188204 Report a problem
    5/4/2017Listed for sale$435,000+30.5%$106/sqft
    Source: CLICKIT REALTY #5843792 Report a problem
    1/16/2015Sold$333,300+2.6%$81/sqft
    Source: FMLS GA #5372949 Report a problem
    12/7/2014Pending sale$324,900$79/sqft
    Source: Drake Realty of GA, Inc #5372949 Report a problem
    12/5/2014Listed for sale$324,900+35.9%$79/sqft
    Source: Drake Realty of GA, Inc #5372949 Report a problem
    10/16/1998Sold$239,000$58/sqft
    Source: Public Record Report a problem

    Public tax history

    YearProperty taxesTax assessment
    2024$3,781 +18.1%$272,000 -6.1%
    2023$3,202 -10.4%$289,560 +17.4%
    2022$3,576 +0.6%$246,680 +31.6%
    2021$3,555 -39.7%$187,440 -10.3%
    2020$5,897 +32.3%$208,920 +1.8%
    2019$4,459 $205,280 +34.4%
    2018$4,459 $152,720 +14.6%
    2017$4,459 +8.2%$133,320
    2016$4,119 -13.5%$133,320 -1.9%
    2015$4,764 +39.7%$135,920 +9.6%
    2014$3,410 +4.3%$124,000
    2013$3,269 -0.4%$124,000
    2012$3,282 $124,000
    2011-- $124,000
    2010$3,284 $124,000 -5.9%
    2009-- $131,800
    2008-- $131,800 -0.1%
    2007$2,801 $131,880 +12%
    2005-- $117,800 +3.9%
    2004$3,330 +2.5%$113,360 +4%
    2003$3,250 +0.1%$108,960 +3.4%
    2002$3,248 +7.5%$105,400 +11.9%
    2001$3,021 $94,160

    Find assessor info on the county website

    Neighborhood: 30076

    Nearby schools

    GreatSchools rating
    Schools provided by the listing agent
    • Elementary: Hembree Springs
    • Middle: Northwestern
    • High: Milton

    Source: The MLS. This data may not be complete. We recommend contacting the local school district to confirm school assignments for this home.

    Get a cash offer in 3 minutes
    Find out how much your home could sell for in as little as 3 minutes with a no-obligation cash offer.
    Estimated market value
    $821,700
    Get a cash offer in 3 minutes
    Find out how much your home could sell for in as little as 3 minutes with a no-obligation cash offer.
    Estimated market value
    $821,700