This exceptional open-concept ranch offers luxurious main-level living with thoughtful design throughout. Featuring 4 spacious bedrooms and 3 beautifully appointed baths, the home welcomes you with wide hallways and extra-wide doors, creating an airy, accessible, and comfortable flow.
The heart of the home is the chef-inspired kitchen, complete with premium finishes, elegant cabinetry, and an expansive island perfect for cooking, entertaining, or gathering with family and friends. The kitchen opens seamlessly to the living and dining areas, showcasing the home’s true open floor plan.Retreat to the screened-in deck, an ideal space to relax and enjoy the peaceful, private backyard. Inside, the primary suite offers a spa-like experience with a zero-entry walk-in shower, refined fixtures, and exceptional craftsmanship.Convenience abounds with a zero-entry transition from the garage, making daily life easier and enhancing overall accessibility.
Located within a well-maintained community, the HOA takes care of lawn mowing, landscaping, and snow removal—allowing you to enjoy maintenance-free living year-round.
This ranch home effortlessly blends luxury, comfort, and functionality—perfect for anyone seeking high-quality living with modern convenience.
Closed
Listed by: Cole Jones Group with Elevate Illinois Realty • David W Cole • Contact: 618-365-0600
Bought with: Keller Williams Pinnacle
$645,000
120 Knights Bridge Ln, Edwardsville, IL 62025
4beds
3,702sqft
Single Family Residence
Built in 2015
4,390 Square Feet Lot
$653,700 Zestimate®
$174/sqft
$3,724 Estimated rent
Home value
$653,700
$588,000 - $726,000
$3,724/mo
Zestimate® history
Owner options
List your home for rent
$3,724/mo
Rent Zestimate®
Find your next renter with Zillow Rental Manager. Plus, with online applications, you can quickly screen prospective tenants – for free.
$3,724/mo
Rent Zestimate®
Refinance and save
$4,727/mo
Est. payment
Refinancing to a lower rate could help reduce your monthly payments and save thousands over the life of the loan.
$4,727/mo
Est. payment
Explore your selling options
Work with a Zillow partner agent
Leverage their expertise and Zillow's premium Showcase listings to get your home seen by more buyers.
Get startedList with your own agent
Get your home in front of millions of buyers by listing it on Zillow.
Learn how to do itSell it yourself
Take full control of how buyers see your home on Zillow by listing For Sale by Owner (FSBO).
List your homeWhat's special
Premium finishesThoughtful designRefined fixturesLuxurious main-level livingExpansive islandPrimary suiteOpen floor plan
Zillow last checked:
Listing updated:
Listed by:
David W Cole 618-365-0600,
Cole Jones Group with Elevate Illinois Realty
Bought with:
Jean Lewis, 475134061
Keller Williams Pinnacle
Source: MARIS,MLS#: 25075257 Originating MLS: Southwestern Illinois Board of REALTORS
Originating MLS: Southwestern Illinois Board of REALTORSFacts & features
Interior
Bedrooms & bathrooms
- Bedrooms: 4
- Bathrooms: 4
- Full bathrooms: 3
- 1/2 bathrooms: 1
- Main level bathrooms: 3
- Main level bedrooms: 2
Heating
- Forced Air
Cooling
- Central Air, Electric
Appliances
- Included: Stainless Steel Appliance(s)
- Laundry: Inside, Laundry Room, Main Level
Features
- Breakfast Bar, Breakfast Room, Butler Pantry, Ceiling Fan(s), Double Vanity, Entrance Foyer, Granite Counters, High Speed Internet, Kitchen Island, Open Floorplan
- Flooring: Concrete, Luxury Vinyl
- Doors: Panel Door(s), Pocket Door(s), Sliding Doors
- Windows: Bay Window(s), Blinds, Double Pane Windows
- Basement: Concrete,Partially Finished,Storage Space,Walk-Out Access
- Number of fireplaces: 2
- Fireplace features: Basement, Electric, Family Room
Interior area
- Total structure area: 3,702
- Total interior livable area: 3,702 sqft
- Finished area above ground: 2,672
- Finished area below ground: 1,224
Property
Parking
- Total spaces: 2
- Parking features: Additional Parking, Attached, Driveway, Garage, Garage Door Opener, Garage Faces Front
- Attached garage spaces: 2
- Has uncovered spaces: Yes
Features
- Levels: One
- Patio & porch: Covered, Deck, Enclosed, Patio, Screened
- Exterior features: Balcony, Lighting, Rain Gutters
- On waterfront: Yes
- Waterfront features: Pond
Lot
- Size: 4,390 Square Feet
- Dimensions: 63.33 x 68.67
- Features: Back Yard, Few Trees, Gentle Sloping, Landscaped, Many Trees
Details
- Parcel number: 142152410101015
- Special conditions: Standard
Construction
Type & style
- Home type: SingleFamily
- Architectural style: Ranch
- Property subtype: Single Family Residence
- Attached to another structure: Yes
Materials
- Brick Veneer, Stone Veneer
- Foundation: Concrete Perimeter
- Roof: Architectural Shingle
Condition
- Updated/Remodeled
- New construction: No
- Year built: 2015
Utilities & green energy
- Electric: Ameren
- Sewer: Public Sewer
- Water: Public
- Utilities for property: Cable Connected, Electricity Connected, Phone Connected, Sewer Connected, Water Connected
Community & HOA
Community
- Subdivision: Brookshire Estates #3
HOA
- Has HOA: Yes
- Amenities included: None
- Services included: Maintenance Grounds, Common Area Maintenance, Snow Removal
- HOA fee: $240 monthly
- HOA name: Brookshire Hamlet
Location
- Region: Edwardsville
Financial & listing details
- Price per square foot: $174/sqft
- Tax assessed value: $741,030
- Annual tax amount: $17,206
- Date on market: 11/10/2025
- Cumulative days on market: 51 days
- Listing terms: Cash,Conventional,FHA,VA Loan
- Ownership: Private
- Electric utility on property: Yes
- Road surface type: Asphalt, Concrete
Price history
| Date | Event | Price |
|---|---|---|
| 12/31/2025 | Sold | $645,000-4.4%$174/sqft |
Source:  MARIS #25075257 Report a problem MARIS #25075257 Report a problem | ||
| 11/18/2025 | Contingent | $675,000$182/sqft |
Source: MARIS #25075257 Report a problem | ||
| 11/10/2025 | Listed for sale | $675,000+18.4%$182/sqft |
Source: MARIS #25075257 Report a problem | ||
| 11/29/2021 | Sold | $570,000-1.7%$154/sqft |
Source: MARIS #21070875 Report a problem | ||
| 10/25/2021 | Pending sale | $580,000$157/sqft |
Source:  RE/MAX International #21070875 Report a problem RE/MAX International #21070875 Report a problem | ||
| 10/25/2021 | Contingent | $580,000$157/sqft |
Source: MARIS #21070875 Report a problem | ||
| 10/19/2021 | Price change | $580,000-1.7%$157/sqft |
Source: MARIS #21070875 Report a problem | ||
| 10/13/2021 | Price change | $590,000-1.7%$159/sqft |
Source: MARIS #21070875 Report a problem | ||
| 10/4/2021 | Price change | $600,000+4.3%$162/sqft |
Source: MARIS #21070875 Report a problem | ||
| 9/30/2021 | Price change | $575,000-4.2%$155/sqft |
Source: Owner Report a problem | ||
| 9/15/2021 | Price change | $600,000-2.4%$162/sqft |
Source: MARIS #21045891 Report a problem | ||
| 8/18/2021 | Price change | $615,000-1.6%$166/sqft |
Source: MARIS #21045891 Report a problem | ||
| 7/23/2021 | Price change | $625,000-3.8%$169/sqft |
Source: MARIS #21045891 Report a problem | ||
| 7/4/2021 | Price change | $650,000-2.5%$176/sqft |
Source: MARIS #21045891 Report a problem | ||
| 6/4/2021 | Listed for sale | $667,000+733.8%$180/sqft |
Source: Owner Report a problem | ||
| 8/20/2014 | Sold | $80,000$22/sqft |
Source: Public Record Report a problem | ||
Public tax history
| Year | Property taxes | Tax assessment |
|---|---|---|
| 2024 | $17,206 +6.4% | $247,010 +7.8% |
| 2023 | $16,168 +7.2% | $229,230 +8.2% |
| 2022 | $15,078 +0.8% | $211,900 +5.4% |
| 2021 | $14,952 +3.1% | $201,120 +3.2% |
| 2020 | $14,499 +0.6% | $194,910 +1.7% |
| 2019 | $14,410 | $191,650 +4.7% |
| 2018 | -- | $183,040 |
| 2017 | $13,817 | $183,040 +536.4% |
| 2016 | -- | $28,760 +7.9% |
| 2015 | -- | $26,660 |
Find assessor info on the county website
Neighborhood: 62025
Nearby homes
- $900,3003 bd5 ba4.5k sqft124 Knights Bridge Ln, Edwardsville, IL 62025Off Market
- $572,2003 bd2 ba2.7k sqft116 Knights Bridge Ln, Edwardsville, IL 62025Off Market
- $445,2004 bd3 ba3.6k sqft8 Churchill Ct, Edwardsville, IL 62025Off Market
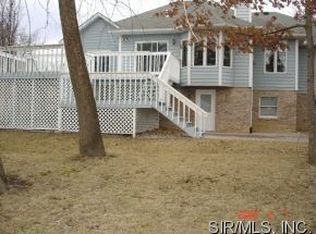
- $740,5003 bd5 ba4.4k sqft112 Knights Bridge Ln, Edwardsville, IL 62025Off Market
- $654,9004 bd4 ba3.1k sqft128 Knights Bridge Ln, Edwardsville, IL 62025Off Market
- $584,1003 bd3 ba2.5k sqft119 Knights Bridge Ln, Edwardsville, IL 62025Off Market
- $546,2002 bd2 ba2.4k sqft127 Knights Bridge Ln, Edwardsville, IL 62025Off Market
- $448,9003 bd3 ba3.3k sqft7 Churchill Ct, Edwardsville, IL 62025Off Market
Nearby schools
GreatSchools rating
- NAGoshen Elementary SchoolGrades: PK-2Distance: 0.7 mi
- 8/10Liberty Middle SchoolGrades: 6-8Distance: 0.7 mi
- 6/10Edwardsville High SchoolGrades: 9-12Distance: 1.9 mi
Schools provided by the listing agent
- Elementary: Edwardsville Dist 7
- Middle: Edwardsville Dist 7
- High: Edwardsville
Source: MARIS. This data may not be complete. We recommend contacting the local school district to confirm school assignments for this home.
Get a cash offer in 3 minutes
Find out how much your home could sell for in as little as 3 minutes with a no-obligation cash offer.
Estimated market value
$653,700
Get a cash offer in 3 minutes
Find out how much your home could sell for in as little as 3 minutes with a no-obligation cash offer.
Estimated market value
$653,700
- Illinois
- Madison County
- Edwardsville
- 62025
- 120 Knights Bridge Ln
Nearby cities
Nearby zip codes
Other Edwardsville Topics
