Skip main navigation
Off market
  • $394,100

    120 Knob Lick Dr, Athens, GA 30605

    5beds
    1,907sqft
    SingleFamily
    Built in 1983
    0.54 Acres Lot
    $394,100 Zestimate®
    $207/sqft
    $2,161 Estimated rent

    Home value

    $394,100

    $374,000 - $414,000

    $2,161/mo

    Zestimate® history
    Loading
    Loading...

    Owner options

    List your home for rent

    $2,161/mo

    Rent Zestimate®

    Find your next renter with Zillow Rental Manager. Plus, with online applications, you can quickly screen prospective tenants – for free.

    Learn more

    $2,161/mo

    Rent Zestimate®

    Refinance and save

    $2,386/mo

    Est. payment

    Refinancing to a lower rate could help reduce your monthly payments and save thousands over the life of the loan.

    See today's rates

    $2,386/mo

    Est. payment

    Explore your selling options

    Work with a Zillow partner agent

    Leverage their expertise and Zillow's premium Showcase listings to get your home seen by more buyers.

    Get started

    List with your own agent

    Get your home in front of millions of buyers by listing it on Zillow.

    Learn how to do it

    Sell it yourself

    Take full control of how buyers see your home on Zillow by listing For Sale by Owner (FSBO).

    List your home

    What's special

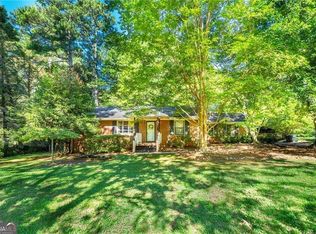
    Well kept home with recent updates in the desirable East Athens community of Cedar Creek just minutes from restaurants and shopping! This five-bedroom home opens with bamboo flooring which spans throughout the entire home with the exception of the wet areas which feature ceramic tile. No carpet at all! A unique benefit this home offers is two true master suites! Both master bathrooms and the hall bathroom have been updated with newer ceramic tile, updated vanities, and fixtures, as well as granite countertops. The master bedroom to the rear of the home is oversized with an abundance of space for a king-size bed and large furniture, served by an updated master bath with tile flooring and a skylight. Flexibility is an option with the remaining three bedrooms which could also be set up as a studio, home office, or workout space. The hall bathroom serves these three bedrooms but is also conveniently located just off of the main living area. The living room offers a wood-burning fireplace and flows nicely into the dining area located just off of the kitchen. The galley style kitchen has been elegantly updated with white cabinets, new hardware, granite countertops, stainless steel appliances, and a stainless steel subway tile backsplash which provides a clean, crisp look! A large back deck is located off of the rear of the kitchen and overlooks a fully fenced back yard. This is a great opportunity to grab a solid, well-built home that has been consistently maintained and updated throughout!

    This property is off market, which means it's not currently listed for sale or rent on Zillow. This may be different from what's available on other websites or public sources.
    Facts & features

    Interior

    Bedrooms & bathrooms
    • Bedrooms: 5
    • Bathrooms: 3
    • Full bathrooms: 3
    • Main level bathrooms: 3
    • Main level bedrooms: 5
    Heating
    • Forced air, Electric
    Cooling
    • Central
    Appliances
    • Included: Dishwasher, Microwave, Refrigerator
    Features
    • See Remarks, Entrance Foyer, Hardwood Floors, Tile Floors
    • Flooring: Tile, Hardwood
    • Basement: Crawl Space
    • Has fireplace: Yes
    Interior area
    • Structure area source: Public Record
    • Total interior livable area: 1,907 sqft

    Property

    Parking
    • Total spaces: 2
    • Parking features: Garage - Attached
    • Details: Attached, 2 Car, Auto Garage Door
    Features
    • Exterior features: Wood, Brick
    Lot
    • Size: 0.54 Acres
    • Features: Sloped
    Details
    • Additional structures: Garage(s)
    • Parcel number: 242B2A027

    Construction

    Type & style
    • Home type: SingleFamily
    • Architectural style: Ranch, Traditional
    Materials
    • brick
    • Foundation: Concrete Block
    • Roof: Asphalt
    Condition
    • Year built: 1983

    Utilities & green energy

    • Water: Public Water

    Community & neighborhood

    Location
    • Region: Athens

    Other

    Other facts
    • Flooring: Tile, Hardwood
    • Appliances: Dishwasher, Refrigerator, Microwave - Built In, Oven - Wall
    • FireplaceYN: true
    • Heating: Electric, Central
    • ArchitecturalStyle: Ranch, Traditional
    • GarageYN: true
    • HeatingYN: true
    • CoolingYN: true
    • FireplacesTotal: 1
    • ConstructionMaterials: Wood Siding, Brick
    • InteriorFeatures: See Remarks, Entrance Foyer, Hardwood Floors, Tile Floors
    • Basement: Crawl Space
    • MainLevelBathrooms: 3
    • ParkingFeatures: Attached, Garage, 2 Car, Auto Garage Door
    • OtherParking: Attached, 2 Car, Auto Garage Door
    • Cooling: Central Air, Ceiling Fan(s)
    • LotFeatures: Sloped
    • OtherStructures: Garage(s)
    • StructureType: House
    • AssociationAmenities: Neighborhood Association
    • BuildingAreaSource: Public Record
    • FarmLandAreaSource: Public Record
    • LivingAreaSource: Public Record
    • LotDimensionsSource: Public Records
    • WaterSource: Public Water
    • MainLevelBedrooms: 5
    • BeastPropertySubType: Single Family Detached
    • MlsStatus: Under Contract

    Price history

    DateEventPrice
    4/2/2020Sold$233,000-0.9%$122/sqft
    Source: Hive MLS #CM973235 Report a problem
    3/13/2020Pending sale$235,000$123/sqft
    Source: Woodall Realty Group #8724959 Report a problem
    2/10/2020Price change$235,000-2.1%$123/sqft
    Source: Woodall Realty Group #973235 Report a problem
    1/24/2020Listed for sale$240,000$126/sqft
    Source: Woodall Realty Group #973235 Report a problem

    Public tax history

    YearProperty taxesTax assessment
    2025$5,059 +5.7%$162,936 +6.4%
    2024$4,785 +6.7%$153,123 +6.7%
    2023$4,483 +15%$143,470 +17.4%
    2022$3,900 +24.2%$122,249 +28.4%
    2021$3,141 +41.4%$95,191 +26.2%
    2020$2,221 +6%$75,406 +5.2%
    2019$2,094 +7.6%$71,685 +6.4%
    2018$1,947 0%$67,352 +12.4%
    2017$1,947 +14.9%$59,906 +3.7%
    2016$1,694 +4.5%$57,747 +1.2%
    2015$1,621 +1.2%$57,080 -1%
    2014$1,601 $57,659
    2013-- --
    2012-- --
    2011-- --
    2010-- --
    2009-- --
    2008-- --
    2007-- --
    2006-- --
    2005-- --
    2004-- --
    2003-- --
    2002-- --
    2001-- --

    Find assessor info on the county website

    Neighborhood: 30605

    Nearby schools

    GreatSchools rating
    Schools provided by the listing agent
    • Elementary: Whit Davis
    • Middle: Hilsman
    • High: Cedar Shoals

    Source: The MLS. This data may not be complete. We recommend contacting the local school district to confirm school assignments for this home.

    Get pre-qualified for a loan
    At Zillow Home Loans, we can pre-qualify you in as little as 5 minutes with no impact to your credit score.

    An equal housing lender. NMLS #10287.

    Sell for more on Zillow
    Get a Zillow Showcase℠ listing at no additional cost and you could sell for .
    $394,100
    2% more
    +$7,882
    With Zillow Showcase(estimated)
    $401,982