MOVE-IN READY! This Durham floor plan showcases 3 bedrooms, 2.5 baths, 2-car garage, blinds, beautiful trim work throughout, great room opens to breakfast nook and kitchen. Open concept kitchen boasts a granite countertop island, under cabinet lighting, and stainless-steel appliances with refrigerator, gas range and vented microwave. Leading to the second floor, you'll find loft, owner's suite with ceiling fan, spacious closet, and ensuite bath. Owner's bath with quartz vanity. Not only does this home offer exceptional interior features, but it also includes energy savings features along with a HERS Rated certificate offered by third party inspector. And much more!
Sold for $340,500
$340,500
120 Kyndall Run Dr #41, Lexington, NC 27295
3beds
2,151sqft
Stick/Site Built, Residential, Single Family Residence
Built in 2024
-- sqft lot
$349,500 Zestimate®
$--/sqft
$2,281 Estimated rent
Home value
$349,500
$301,000 - $405,000
$2,281/mo
Zestimate® history
Owner options
List your home for rent
$2,281/mo
Rent Zestimate®
Find your next renter with Zillow Rental Manager. Plus, with online applications, you can quickly screen prospective tenants – for free.
$2,281/mo
Rent Zestimate®
Refinance and save
$2,058/mo
Est. payment
Refinancing to a lower rate could help reduce your monthly payments and save thousands over the life of the loan.
$2,058/mo
Est. payment
Explore your selling options
Work with a Zillow partner agent
Leverage their expertise and Zillow's premium Showcase listings to get your home seen by more buyers.
Get startedList with your own agent
Get your home in front of millions of buyers by listing it on Zillow.
Learn how to do itSell it yourself
Take full control of how buyers see your home on Zillow by listing For Sale by Owner (FSBO).
List your homeWhat's special
Granite countertop islandGas rangeVented microwaveStainless-steel appliancesUnder cabinet lightingSpacious closetEnsuite bath
Zillow last checked:
Listing updated:
Listed by:
Jonathan Durham 336-213-9893,
ROYAL HOMES REALTY OF NC, LLC
Bought with:
Evan Essick, 329262
NextHome Triad Realty
Source: Triad MLS,MLS#: 1139366
Facts & features
Interior
Bedrooms & bathrooms
- Bedrooms: 3
- Bathrooms: 3
- Full bathrooms: 2
- 1/2 bathrooms: 1
- Main level bathrooms: 1
Primary bedroom
- Level: Second
Bedroom 2
- Level: Second
Bedroom 3
- Level: Second
Breakfast
- Level: Main
Dining room
- Level: Main
Great room
- Level: Main
Kitchen
- Level: Main
Laundry
- Level: Second
Loft
- Level: Second
Heating
- Forced Air, Natural Gas
Cooling
- Central Air
Appliances
- Included: Microwave, Dishwasher, Disposal, Range, Gas Water Heater
- Laundry: Dryer Connection, Laundry Room, Washer Hookup
Features
- Ceiling Fan(s), Dead Bolt(s), Kitchen Island, Pantry
- Flooring: Carpet, Vinyl
- Has basement: No
- Attic: Pull Down Stairs
- Has fireplace: No
Interior area
- Total structure area: 2,151
- Total interior livable area: 2,151 sqft
- Finished area above ground: 2,151
Property
Parking
- Total spaces: 2
- Parking features: Driveway, Garage, Garage Door Opener, Attached
- Attached garage spaces: 2
- Has uncovered spaces: Yes
Features
- Levels: Two
- Stories: 2
- Patio & porch: Porch
- Pool features: None
- Fencing: None
Lot
- Dimensions: 11,250
Details
- Parcel number: 11321J0000041
- Zoning: Residential
- Special conditions: Owner Sale
Construction
Type & style
- Home type: SingleFamily
- Property subtype: Stick/Site Built, Residential, Single Family Residence
Materials
- Stone, Vinyl Siding
- Foundation: Slab
Condition
- New Construction
- New construction: Yes
- Year built: 2024
Utilities & green energy
- Sewer: Public Sewer
- Water: Public
Community & HOA
Community
- Security: Carbon Monoxide Detector(s), Smoke Detector(s)
- Subdivision: Kyndall Run
HOA
- Has HOA: Yes
- HOA fee: $50 monthly
Location
- Region: Lexington
Financial & listing details
- Date on market: 4/19/2024
- Cumulative days on market: 369 days
- Listing agreement: Exclusive Right To Sell
- Listing terms: Cash,Conventional,FHA,USDA Loan,VA Loan
Price history
| Date | Event | Price |
|---|---|---|
| 5/23/2025 | Sold | $340,500+0.2% |
Source:  Triad MLS #1139366 Report a problem Triad MLS #1139366 Report a problem | ||
| 4/24/2025 | Pending sale | $339,900 |
Source: Triad MLS #1139366 Report a problem | ||
| 4/10/2025 | Price change | $339,900-1.4% |
Source: Triad MLS #1139366 Report a problem | ||
| 1/14/2025 | Price change | $344,900-3.4% |
Source: Triad MLS #1139366 Report a problem | ||
| 4/25/2024 | Price change | $357,206+3.2% |
Source: Triad MLS #1139366 Report a problem | ||
| 4/19/2024 | Listed for sale | $346,206 |
Source: Triad MLS #1139366 Report a problem | ||
Public tax history
Tax history is unavailable.
Neighborhood: 27295
Nearby homes
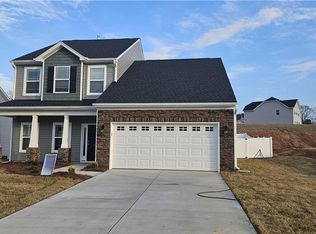
- $358,6093 bd3 ba1.9k sqft135 Kyndall Run Dr #45, Lexington, NC 27295Sold
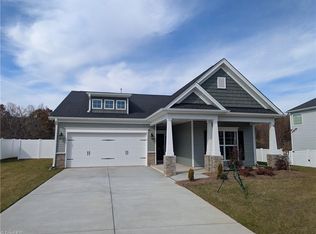
- $324,9003 bd2 ba1.5k sqft148 Kyndall Run Dr #39, Lexington, NC 27295Sold

- $395,0004 bd3 ba2.4k sqft121 Kyndall Run Dr #44, Lexington, NC 27295Sold
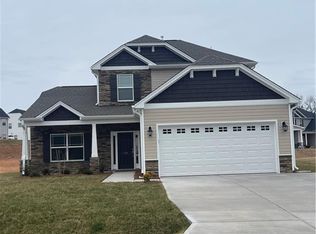
- $333,8913 bd3 ba1.6k sqft179 Kyndall Run Dr #48, Lexington, NC 27295Sold
- $352,7224 bd3 ba1.9k sqft163 Kyndall Run Dr #47, Lexington, NC 27295Sold
- $325,000-- sqft162 Kyndall Run Dr, Lexington, NC 27295Sold
- $324,9454 bd3 ba1.6k sqft162 Kyndall Run Dr #38, Lexington, NC 27295Sold
- $62,500-- sqft149 Kyndall Run Dr, Lexington, NC 27295Sold
Nearby schools
GreatSchools rating
- 4/10Welcome ElementaryGrades: PK-5Distance: 1.7 mi
- 9/10North Davidson MiddleGrades: 6-8Distance: 3.4 mi
- 5/10North Davidson HighGrades: 9-12Distance: 3.3 mi
Get a cash offer in 3 minutes
Find out how much your home could sell for in as little as 3 minutes with a no-obligation cash offer.
Estimated market value
$349,500
Get a cash offer in 3 minutes
Find out how much your home could sell for in as little as 3 minutes with a no-obligation cash offer.
Estimated market value
$349,500
- North Carolina
- Davidson County
- Lexington
- 27295
- 120 Kyndall Run Dr Unit 41
Nearby cities
Nearby neighborhoods
Nearby zip codes
Other Lexington Topics
