Skip main navigation
Closed
  • Price Unknown

    120 La Ventana Dr, Liberty Hill, TX 78642

    4beds
    4,524sqft
    Single Family Residence
    Built in 2023
    0.58 Acres Lot
    $1,184,000 Zestimate®
    $--/sqft
    $4,797 Estimated rent

    Home value

    $1,184,000

    $1.10M - $1.27M

    $4,797/mo

    Zestimate® history
    Loading
    Loading...

    Owner options

    List your home for rent

    $4,797/mo

    Rent Zestimate®

    Find your next renter with Zillow Rental Manager. Plus, with online applications, you can quickly screen prospective tenants – for free.

    Learn more

    $4,797/mo

    Rent Zestimate®

    Refinance and save

    $106/mo

    Est. payment

    Refinancing to a lower rate could help reduce your monthly payments and save thousands over the life of the loan.

    See today's rates

    $106/mo

    Est. payment

    Explore your selling options

    Work with a Zillow partner agent

    Leverage their expertise and Zillow's premium Showcase listings to get your home seen by more buyers.

    Get started

    List with your own agent

    Get your home in front of millions of buyers by listing it on Zillow.

    Learn how to do it

    Sell it yourself

    Take full control of how buyers see your home on Zillow by listing For Sale by Owner (FSBO).

    List your home

    What's special

    Fruit treesOpen floor planOutdoor kitchenSmall vineyardStunning viewThree car garageFull bar
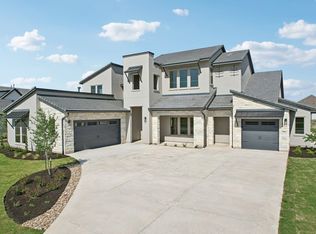
    Ask about Seller contribution to buyer for- Buy Down Rate or Closing Cost Contribution! Loaded with Builder & Owner upgrades! La Ventana Drive in Santa Rita Ranch is regarded as one of the most sought after streets to live on in this community. With a sprawling 105 ft wide lot on just over 1/2 an acre and is adorned with a small vineyard, many fruit trees, a stunning view and is enclosed with end to end wrought iron fencing. At just over 4500 sqft (per/wcad) all 4 bedrooms each have their own bathroom and walk-in closets! There is a game room, flex room and casita with kitchenette. Open floor plan, entertainers kitchen, full bar, butlers pantry, outdoor kitchen, three car garage, master bedroom closet built-ins, upgraded light fixtures, flat screen TV’s in most rooms, surround sound system in the living room and back patio are just a FEW of the amazing upgrades this home has to offer. Elementary & Middle Schools located in the community as well as a gym and 3 community pools with slides and splash pads.  Welcome home to luxury living at its finest. Call for an appt and call 120 La Ventana Drive your home!

    Zillow last checked:

    Listing updated:

    Listed by:

    Peter Cavello 512-448-4111,

    Keller Williams Realty - SW

    Bought with:

    Carol Reiss, TREC #0814597

    Fathom Realty

    , TREC #null

    Source: Central Texas MLS,MLS#: 568024MLS LogoOriginating MLS: Williamson County Association of REALTORS

    Facts & features

    Interior

    Bedrooms & bathrooms
    • Bedrooms: 4
    • Bathrooms: 6
    • Full bathrooms: 5
    • 1/2 bathrooms: 1
    Primary bedroom
    • Level: Main
    Primary bathroom
    • Level: Main
    Game room
    • Level: Upper
    Kitchen
    • Level: Main
    Laundry
    • Level: Main
    Office
    • Level: Main
    Heating
    • Central, Multiple Heating Units
    Cooling
    • Central Air, 3+ Units
    Appliances
    • Included: Dryer, Dishwasher, Gas Cooktop, Disposal, Gas Range, Ice Maker, Microwave, Oven, Refrigerator, Water Heater, Some Gas Appliances, Water Softener Owned, Separate Ice Machine
    • Laundry: Inside
    Features
    • Beamed Ceilings, Wet Bar, Ceiling Fan(s), Chandelier, Dining Area, Separate/Formal Dining Room, Double Vanity, Entrance Foyer, Game Room, High Ceilings, Home Office, Primary Downstairs, Main Level Primary, Open Floorplan, Pull Down Attic Stairs, Recessed Lighting, Soaking Tub, Separate Shower, Wired for Data, Walk-In Closet(s), Wired for Sound
    • Flooring: Carpet, Hardwood, Tile
    • Windows: Double Pane Windows
    • Attic: Access Only,Pull Down Stairs
    • Number of fireplaces: 2
    • Fireplace features: Electric, Gas Log
    Interior area
    • Total interior livable area: 4,524 sqft

    Property

    Parking
    • Total spaces: 3
    • Parking features: Attached, Detached, Garage Faces Front, Garage, Garage Door Opener
    • Attached garage spaces: 3
    Accessibility
    • Accessibility features: None
    Features
    • Levels: Two
    • Stories: 2
    • Patio & porch: Covered, Patio, Refrigerator
    • Exterior features: Covered Patio, Dog Run, Outdoor Grill, Outdoor Kitchen, Rain Gutters, Lighting
    • Pool features: Community, None
    • Spa features: None
    • Fencing: Back Yard,Wrought Iron
    • Has view: Yes
    • View description: None
    • Body of water: None
    Lot
    • Size: 0.58 Acres
    Details
    • Parcel number: R627035

    Construction

    Type & style
    • Home type: SingleFamily
    • Architectural style: Traditional
    • Property subtype: Single Family Residence
    Materials
    • Frame, Stone Veneer, Stucco
    • Foundation: Slab
    • Roof: Tile
    Condition
    • Resale
    • Year built: 2023
    Details
    • Builder name: Sitterle

    Utilities & green energy

    • Sewer: Public Sewer
    • Water: Public
    • Utilities for property: Electricity Available, Natural Gas Available, Natural Gas Connected

    Community & HOA

    Community
    • Features: Barbecue, Clubhouse, Dog Park, Fitness Center, Playground, Trails/Paths, Community Pool
    • Security: Prewired, Security System Owned, Fire Alarm, Smoke Detector(s)
    • Subdivision: Santa Rita Ranch Ph 1 Sec 10
    HOA
    • Has HOA: Yes
    • HOA fee: $106 monthly
    • HOA name: Santa Rita Master Community, Inc
    Location
    • Region: Liberty Hill

    Financial & listing details

    • Tax assessed value: $971,017
    • Annual tax amount: $18,503
    • Date on market: 1/24/2025
    • Cumulative days on market: 264 days
    • Listing agreement: Exclusive Right To Sell
    • Listing terms: Cash,Conventional
    • Electric utility on property: Yes
    • Road surface type: Asphalt, Paved

    Price history

    DateEventPrice
    1/12/2026Sold--
    Source: Central Texas MLS #568024 Report a problem
    10/15/2025Pending sale$1,340,000$296/sqft
    Source: Central Texas MLS #568024 Report a problem
    10/9/2025Price change$1,340,000-0.4%$296/sqft
    Source: Unlock MLS #5710690 Report a problem
    9/9/2025Price change$1,345,000-3.6%$297/sqft
    Source: Central Texas MLS #568024 Report a problem
    8/14/2025Price change$1,395,900-2%$309/sqft
    Source: Central Texas MLS #568024 Report a problem
    7/31/2025Price change$1,425,000-8.4%$315/sqft
    Source: Central Texas MLS #568024 Report a problem
    7/23/2025Price change$1,555,000-1.9%$344/sqft
    Source: Central Texas MLS #568024 Report a problem
    7/16/2025Price change$1,585,000-3.1%$350/sqft
    Source: Unlock MLS #5710690 Report a problem
    7/9/2025Price change$1,635,000-3%$361/sqft
    Source: Unlock MLS #5710690 Report a problem
    7/1/2025Price change$1,685,000-2.9%$372/sqft
    Source: Unlock MLS #5710690 Report a problem
    2/25/2025Price change$1,735,000-6.7%$384/sqft
    Source: Central Texas MLS #568024 Report a problem
    1/25/2025Listed for sale$1,860,000+31.9%$411/sqft
    Source: Unlock MLS #5710690 Report a problem
    9/2/2023Listing removed--
    Source: Unlock MLS #2360130 Report a problem
    7/28/2023Pending sale$1,410,000$312/sqft
    Source: Unlock MLS #2360130 Report a problem
    2/24/2023Price change$1,410,000+1.3%$312/sqft
    Source: Unlock MLS #2360130 Report a problem
    1/16/2023Listed for sale$1,392,000$308/sqft
    Source: Unlock MLS #2360130 Report a problem

    Public tax history

    YearProperty taxesTax assessment
    2025$18,503 -12.6%$971,017 -7.7%
    2024$21,176 $1,052,524
    Find assessor info on the county website

    Neighborhood: 78642

    Nearby schools

    GreatSchools rating
    Schools provided by the listing agent
    • District: Georgetown ISD

    Source: Central Texas MLS. This data may not be complete. We recommend contacting the local school district to confirm school assignments for this home.

    Get a cash offer in 3 minutes
    Find out how much your home could sell for in as little as 3 minutes with a no-obligation cash offer.
    Estimated market value
    $1,184,000
    Get a cash offer in 3 minutes
    Find out how much your home could sell for in as little as 3 minutes with a no-obligation cash offer.
    Estimated market value
    $1,184,000