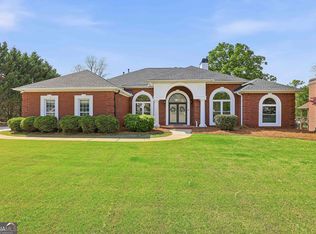
Mitchell House Plan includes a 4 BR, 3 BA custom built home that is ready for you to add your finishing touches. It features a family room to the rear of the house that includes a fireplace & outdoor access to the back deck. Formal living room to the right of the foyer contains a fireplace & 2 sets of built in bookshelves, 2nd floor includes the master bedroom, 2 secondary bedrooms & a larger than normal bonus room that makes the 4th bedroom upstairs. Master bedroom has a large master bath & oversized walk in closet. Full unfinished basement leads out to the in ground pool & gentle sloping back yard, with large shade trees thru out the backyard for hours of relaxing in the shade. Subject is being sold AS IS without warranties or repairs.
This property is not currently displayed as for sale or rent on Zillow. This may be different from what's on other websites or public sources.