Skip main navigation
Closed
  • $330,000

    120 Lake Run, Lawrenceville, GA 30046

    3beds
    1,520sqft
    Single Family Residence, Residential
    Built in 1986
    0.4 Acres Lot
    $341,600 Zestimate®
    $217/sqft
    $1,973 Estimated rent

    Home value

    $341,600

    $325,000 - $359,000

    $1,973/mo

    Zestimate® history
    Loading
    Loading...

    Owner options

    List your home for rent

    $1,973/mo

    Rent Zestimate®

    Find your next renter with Zillow Rental Manager. Plus, with online applications, you can quickly screen prospective tenants – for free.

    Learn more

    $1,973/mo

    Rent Zestimate®

    Refinance and save

    $2,066/mo

    Est. payment

    Refinancing to a lower rate could help reduce your monthly payments and save thousands over the life of the loan.

    See today's rates

    $2,066/mo

    Est. payment

    Explore your selling options

    Work with a Zillow partner agent

    Leverage their expertise and Zillow's premium Showcase listings to get your home seen by more buyers.

    Get started

    List with your own agent

    Get your home in front of millions of buyers by listing it on Zillow.

    Learn how to do it

    Sell it yourself

    Take full control of how buyers see your home on Zillow by listing For Sale by Owner (FSBO).

    List your home

    What's special

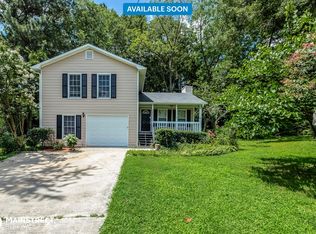
    Welcome to 120 Lake Run, where modern upgrades meet unparalleled convenience. Ideally located just minutes from downtown Lawrenceville and access to an abundance of amenities, this home has it all! As you step inside, you will be greeted by a tastefully updated kitchen featuring sleek black appliances to reflect contemporary style and practical functionality. Luxurious LVP flooring spans every living space, adding a touch of sophistication and durability, complemented by fresh paint throughout. Upstairs, the primary bedroom is complete with a rejuvenating soaking tub and separate shower, creating a haven for relaxation. A versatile bonus room offers endless possibilities, whether as a media room, office, or an additional bedroom, catering to your evolving needs. Venture outside to the newly renovated covered deck, where tranquil tree views set a serene backdrop for morning coffee or lively gatherings. The garage offers ample storage space, ensuring organization and functionality, while an additional parking pad accommodates RVs or extra vehicles, highlighting the convenience of this remarkable property. Don't miss out on this rare opportunity to embrace the best of Lawrenceville living at 120 Lake Run!

    Zillow last checked:

    Listing updated:

    Listed by:

    MARK SPAIN,

    Mark Spain Real Estate,

    Jason Hassler,

    Mark Spain Real Estate

    Bought with:

    Russel Troesken, 347166

    Keller Williams Realty Partners

    Source: FMLS GA,MLS#: 7359749MLS Logo

    Facts & features

    Interior

    Bedrooms & bathrooms
    • Bedrooms: 3
    • Bathrooms: 3
    • Full bathrooms: 2
    • 1/2 bathrooms: 1
    Rooms
    • Room types: Bonus Room, Living Room
    Primary bedroom
    • Features: Other
    • Level: Other
    Bedroom
    • Features: Other
    Primary bathroom
    • Features: Separate Tub/Shower, Whirlpool Tub
    Dining room
    • Features: Separate Dining Room
    Kitchen
    • Features: Cabinets Stain, Eat-in Kitchen, Laminate Counters, Pantry
    Heating
    • Central
    Cooling
    • Central Air
    Appliances
    • Included: Dishwasher, Dryer, Gas Water Heater, Gas Range, Microwave, Range Hood, Refrigerator, Washer
    • Laundry: Upper Level
    Features
    • Entrance Foyer
    • Flooring: Ceramic Tile, Vinyl
    • Windows: Double Pane Windows
    • Basement: None
    • Number of fireplaces: 1
    • Fireplace features: Gas Starter, Living Room
    • Common walls with other units/homes: No Common Walls
    Interior area
    • Total structure area: 1,520
    • Total interior livable area: 1,520 sqft
    • Finished area above ground: 1,520
    • Finished area below ground: 0

    Property

    Parking
    • Total spaces: 2
    • Parking features: Attached, Garage, Garage Door Opener, Garage Faces Front, Level Driveway, Parking Pad
    • Attached garage spaces: 2
    • Has uncovered spaces: Yes
    Accessibility
    • Accessibility features: None
    Features
    • Levels: Two
    • Stories: 2
    • Patio & porch: Covered, Deck, Enclosed
    • Exterior features: Private Yard
    • Pool features: None
    • Has spa: Yes
    • Spa features: Bath, None
    • Fencing: Back Yard,Fenced,Wood
    • Has view: Yes
    • View description: Other
    • Waterfront features: None
    • Body of water: None
    Lot
    • Size: 0.4 Acres
    • Dimensions: 88x136x158x141
    • Features: Back Yard, Front Yard, Level, Private
    Details
    • Additional structures: Shed(s)
    • Parcel number: R5173 027
    • Other equipment: None
    • Horse amenities: None

    Construction

    Type & style
    • Home type: SingleFamily
    • Architectural style: Traditional
    • Property subtype: Single Family Residence, Residential
    Materials
    • Cement Siding
    • Foundation: Slab
    • Roof: Composition,Shingle
    Condition
    • Resale
    • New construction: No
    • Year built: 1986

    Utilities & green energy

    • Electric: 110 Volts, 220 Volts in Laundry
    • Sewer: Public Sewer
    • Water: Public
    • Utilities for property: Cable Available, Electricity Available, Natural Gas Available, Phone Available, Sewer Available
    Green energy
    • Energy efficient items: None
    • Energy generation: None

    Community & HOA

    Community
    • Features: Near Schools, Near Shopping, Near Trails/Greenway
    • Security: Carbon Monoxide Detector(s), Smoke Detector(s)
    • Subdivision: Bay Lake
    HOA
    • Has HOA: No
    Location
    • Region: Lawrenceville

    Financial & listing details

    • Price per square foot: $217/sqft
    • Tax assessed value: $312,900
    • Annual tax amount: $2,396
    • Date on market: 4/10/2024
    • Cumulative days on market: 2 days
    • Listing terms: Cash,Conventional,FHA,VA Loan
    • Electric utility on property: Yes
    • Road surface type: Paved

    Price history

    DateEventPrice
    5/31/2024Sold$330,000+3.3%$217/sqft
    Source: FMLS GA #7359749 Report a problem
    5/11/2024Pending sale$319,500$210/sqft
    Source: GAMLS #10272959 Report a problem
    5/8/2024Price change$319,500+3.2%$210/sqft
    Source: GAMLS #10272959 Report a problem
    4/18/2024Pending sale$309,500$204/sqft
    Source: FMLS GA #7359749 Report a problem
    4/10/2024Listed for sale$309,500$204/sqft
    Source: FMLS GA #7359749 Report a problem
    4/10/2024Pending sale$309,500$204/sqft
    Source: GAMLS #10272959 Report a problem

    Public tax history

    YearProperty taxesTax assessment
    2025$3,955 +42.6%$125,160 +0.6%
    2024$2,774 +15.8%$124,400 -3.7%
    2023$2,396 -5.6%$129,160 +15%
    2022$2,537 +38.9%$112,320 +48.8%
    2021$1,827 -0.5%$75,480 +10.7%
    2020$1,837 +6.1%$68,200 +6.9%
    2019$1,731 $63,800 +5.9%
    2018$1,731 +18.1%$60,240 +11.1%
    2016$1,466 +46.5%$54,240 +56.6%
    2015$1,001 $34,640
    2014$1,001 +114%$34,640 +77.5%
    2013$467 $19,520
    2012-- $19,520 -43.6%
    2011-- $34,640 -26.2%
    2010-- $46,960
    2009-- $46,960 -0.2%
    2007-- $47,040
    2006-- $47,040
    2005-- $47,040
    2004$491 +177.6%$47,040 +32.7%
    2003$177 -76.1%$35,440
    2002$741 -8%$35,440
    2001$805 $35,440
    Find assessor info on the county website

    Neighborhood: 30046

    Nearby schools

    GreatSchools rating
    Schools provided by the listing agent
    • Elementary: Simonton
    • Middle: J.E. Richards
    • High: Central Gwinnett

    Source: FMLS GA. This data may not be complete. We recommend contacting the local school district to confirm school assignments for this home.

    Get a cash offer in 3 minutes
    Find out how much your home could sell for in as little as 3 minutes with a no-obligation cash offer.
    Estimated market value
    $341,600
    Get a cash offer in 3 minutes
    Find out how much your home could sell for in as little as 3 minutes with a no-obligation cash offer.
    Estimated market value
    $341,600