Welcome to this stunning free-standing 4-level townhome in desirable Oak Park! Original owner with construction experience has maintained the property impeccably. Recently enhanced with a pair of BRAND NEW A/C units and humidifiers, updates to the kitchen, upcoming new windows, a new alarm system, and extra roof improvements. Built in 2003, this townhome offers an exceptional living experience with its spacious layout, modern amenities and home automation system. With 3 bedrooms, 3.5 baths, and ample living space, this home provides the perfect blend of comfort and functionality. As you enter the townhome, you'll be greeted by an inviting first floor featuring a living area, dining room, well-appointed kitchen, and a convenient powder room. The kitchen boasts granite counters and stainless steel appliances. On the second floor, you'll find two generously sized bedrooms, each with its own attached bath. The primary suite bathroom is a retreat, featuring a shower equipped with 4 adjustable showerheads for a spa-like experience. Continuing to the third level, you'll discover a beautiful family room complete with a full kitchenette. This space is ideal for entertaining or relaxing with loved ones. The kitchenette includes a built-in microwave, sink, full-size refrigerator, and bar seating. Just off the kitchenette, a large composite rooftop deck awaits, providing the perfect setting to enjoy the Chicago summers and host memorable gatherings. The basement of this townhome offers additional versatility with a third bedroom (with heated floors), a full bath, and a lower-level recreation room. 2 garage parking spaces included! One of the standout features of this property is the fact that it is a free-standing townhome, with no shared walls with your neighbors, this unit offers privacy and tranquility. Additional comforts include two HVAC systems for optimal climate control throughout the home. Great location within walking distance to the Metra/Green line, schools, pool, the Farmer's Market, and Pete's Grocery store. Additionally, a huge park across the street provides a wonderful outdoor space for recreation and relaxation. Take a look at the lower taxes in comparison to similar listings!
Closed
$475,000
120 Lake St APT C, Oak Park, IL 60302
3beds
2,167sqft
Townhouse, Single Family Residence
Built in 2003
-- sqft lot
$529,500 Zestimate®
$219/sqft
$4,017 Estimated rent
Home value
$529,500
$503,000 - $556,000
$4,017/mo
Zestimate® history
Owner options
List your home for rent
$4,017/mo
Rent Zestimate®
Find your next renter with Zillow Rental Manager. Plus, with online applications, you can quickly screen prospective tenants – for free.
$4,017/mo
Rent Zestimate®
Refinance and save
$3,774/mo
Est. payment
Refinancing to a lower rate could help reduce your monthly payments and save thousands over the life of the loan.
$3,774/mo
Est. payment
Explore your selling options
Work with a Zillow partner agent
Leverage their expertise and Zillow's premium Showcase listings to get your home seen by more buyers.
Get startedList with your own agent
Get your home in front of millions of buyers by listing it on Zillow.
Learn how to do itSell it yourself
Take full control of how buyers see your home on Zillow by listing For Sale by Owner (FSBO).
List your homeWhat's special
Zillow last checked:
Listing updated:
Listed by:
Tabitha Murphy 708-848-5550,
Berkshire Hathaway HomeServices Chicago,
Crystal Rodriguez 708-703-0107,
Berkshire Hathaway HomeServices Chicago
Bought with:
Justin Lucas
@properties Christie's International Real Estate
Source: MRED as distributed by MLS GRID,MLS#: 11984048
Facts & features
Interior
Bedrooms & bathrooms
- Bedrooms: 3
- Bathrooms: 4
- Full bathrooms: 3
- 1/2 bathrooms: 1
Rooms
- Room types: Deck, Walk In Closet, Eating Area, Loft, Kitchen, Balcony/Porch/Lanai
Primary bedroom
- Features: Flooring (Carpet), Bathroom (Full)
- Level: Second
- Area: 272 Square Feet
- Dimensions: 16X17
Bedroom 2
- Features: Flooring (Carpet)
- Level: Second
- Area: 144 Square Feet
- Dimensions: 12X12
Bedroom 3
- Level: Basement
- Area: 132 Square Feet
- Dimensions: 11X12
Balcony porch lanai
- Level: Main
- Area: 60 Square Feet
- Dimensions: 5X12
Deck
- Level: Third
- Area: 272 Square Feet
- Dimensions: 16X17
Dining room
- Features: Flooring (Hardwood)
- Level: Main
- Area: 99 Square Feet
- Dimensions: 9X11
Eating area
- Level: Third
- Area: 48 Square Feet
- Dimensions: 6X8
Family room
- Level: Basement
- Area: 240 Square Feet
- Dimensions: 15X16
Kitchen
- Features: Kitchen (Eating Area-Breakfast Bar), Flooring (Hardwood)
- Level: Main
- Area: 99 Square Feet
- Dimensions: 9X11
Kitchen 2nd
- Level: Third
- Area: 78 Square Feet
- Dimensions: 6X13
Laundry
- Level: Basement
- Area: 45 Square Feet
- Dimensions: 5X9
Living room
- Features: Flooring (Hardwood)
- Level: Main
- Area: 272 Square Feet
- Dimensions: 16X17
Loft
- Level: Third
- Area: 121 Square Feet
- Dimensions: 11X11
Walk in closet
- Features: Flooring (Carpet)
- Level: Second
- Area: 32 Square Feet
- Dimensions: 4X8
Heating
- Natural Gas, Forced Air, Sep Heating Systems - 2+, Zoned
Cooling
- Central Air
Appliances
- Included: Range, Microwave, Dishwasher, Refrigerator, Washer, Dryer, Stainless Steel Appliance(s)
- Laundry: Washer Hookup, In Unit
Features
- Cathedral Ceiling(s), Walk-In Closet(s)
- Flooring: Hardwood
- Basement: Finished,Exterior Entry,Egress Window,Full,Walk-Out Access
Interior area
- Total structure area: 2,167
- Total interior livable area: 2,167 sqft
Property
Parking
- Total spaces: 2
- Parking features: Off Alley, Garage Door Opener, On Site, Garage Owned, Detached, Garage
- Garage spaces: 2
- Has uncovered spaces: Yes
Accessibility
- Accessibility features: No Disability Access
Features
- Patio & porch: Roof Deck, Deck
- Fencing: Fenced
Lot
- Features: Common Grounds
Details
- Parcel number: 16081210581003
- Special conditions: None
- Other equipment: Ceiling Fan(s)
Construction
Type & style
- Home type: Townhouse
- Property subtype: Townhouse, Single Family Residence
Materials
- Synthetic Stucco
Condition
- New construction: No
- Year built: 2003
Utilities & green energy
- Sewer: Public Sewer
- Water: Lake Michigan, Public
Community & HOA
HOA
- Has HOA: Yes
- Services included: Water, Parking, Insurance, Exterior Maintenance, Lawn Care, Scavenger, Snow Removal
- HOA fee: $375 monthly
Location
- Region: Oak Park
Financial & listing details
- Price per square foot: $219/sqft
- Tax assessed value: $321,100
- Annual tax amount: $8,784
- Date on market: 3/13/2024
- Listing terms: Cash
- Ownership: Condo
Price history
| Date | Event | Price |
|---|---|---|
| 3/11/2024 | Sold | $475,000+8%$219/sqft |
Source:  MRED as distributed by MLS GRID #11984048 Report a problem MRED as distributed by MLS GRID #11984048 Report a problem | ||
| 11/22/2023 | Listing removed | $439,900$203/sqft |
Source:  Berkshire Hathaway HomeServices Chicago #11909052 Report a problem Berkshire Hathaway HomeServices Chicago #11909052 Report a problem | ||
| 10/16/2023 | Listed for rent | $3,750$2/sqft |
Source: MRED as distributed by MLS GRID #11909054 Report a problem | ||
| 10/14/2023 | Price change | $439,900-7.4%$203/sqft |
Source: MRED as distributed by MLS GRID #11909052 Report a problem | ||
| 9/25/2023 | Price change | $474,900-7.6%$219/sqft |
Source: MRED as distributed by MLS GRID #11864705 Report a problem | ||
| 8/19/2023 | Price change | $514,000+6%$237/sqft |
Source: MRED as distributed by MLS GRID #11864705 Report a problem | ||
| 7/18/2023 | Pending sale | $485,000$224/sqft |
Source: Berkshire Hathaway HomeServices Chicago #11809143 Report a problem | ||
| 7/18/2023 | Contingent | $485,000$224/sqft |
Source: MRED as distributed by MLS GRID #11809143 Report a problem | ||
| 6/23/2023 | Listed for sale | $485,000+32.5%$224/sqft |
Source: MRED as distributed by MLS GRID #11809143 Report a problem | ||
| 11/19/2003 | Sold | $366,000$169/sqft |
Source: Public Record Report a problem | ||
Public tax history
| Year | Property taxes | Tax assessment |
|---|---|---|
| 2024 | -- | $32,110 +0% |
| 2023 | $9,387 +6.9% | $32,109 +22.1% |
| 2022 | $8,785 +2.2% | $26,298 |
| 2021 | $8,594 +1.5% | $26,298 |
| 2020 | $8,468 -22.4% | $26,298 -17.5% |
| 2019 | $10,916 +3.9% | $31,882 |
| 2018 | $10,505 +2% | $31,882 |
| 2017 | $10,296 +1.5% | $31,882 +15.1% |
| 2016 | $10,140 +12.2% | $27,690 |
| 2015 | $9,040 +7.4% | $27,690 |
| 2014 | $8,418 -7.7% | $27,690 -14.9% |
| 2013 | $9,120 +4.5% | $32,532 |
| 2012 | $8,729 +7.9% | $32,532 |
| 2011 | $8,086 -7.9% | $32,532 -10% |
| 2010 | $8,778 -13% | $36,147 |
| 2009 | $10,084 +1.7% | $36,147 -7% |
| 2008 | $9,916 +363.9% | $38,868 +378% |
| 2007 | $2,137 | $8,132 |
Find assessor info on the county website
Neighborhood: 60302
Nearby homes
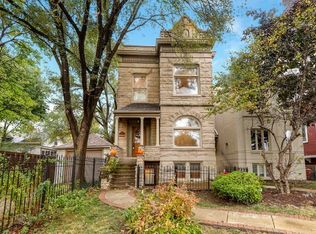
- $457,4003 bd4 ba2.4k sqft120 Lake St APT A, Oak Park, IL 60302Off Market
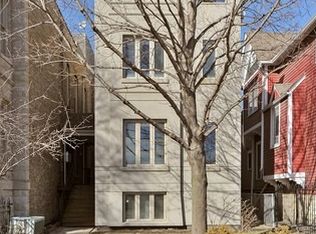
- $481,2003 bd4 ba2.5k sqft120 Lake St APT D, Oak Park, IL 60302Off Market
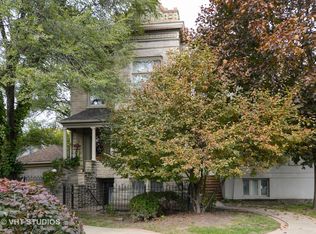
- $481,2003 bd4 ba2.4k sqft120 Lake St APT B, Oak Park, IL 60302Off Market
- $667,6004 bd3 ba2.1k sqft116 Lake St, Oak Park, IL 60302Off Market
- $478,8004 bd1 ba1.3k sqft126 N Lombard Ave, Oak Park, IL 60302Off Market
- $--2 bd1 ba900 sqft114 Lake St APT 1N, Oak Park, IL 60302Off Market
- $519,5003 bd1 ba1.5k sqft124 N Lombard Ave, Oak Park, IL 60302Off Market
- $--2 bd1 ba850 sqft114 Lake St #2S, Oak Park, IL 60302Off Market
Nearby schools
GreatSchools rating
- 9/10William Beye Elementary SchoolGrades: K-5Distance: 0.3 mi
- 7/10Percy Julian Middle SchoolGrades: 6-8Distance: 0.5 mi
- 10/10Oak Park & River Forest High SchoolGrades: 9-12Distance: 0.5 mi
Schools provided by the listing agent
- Elementary: William Beye Elementary School
- Middle: Percy Julian Middle School
- High: Oak Park & River Forest High Sch
- District: 97
Source: MRED as distributed by MLS GRID. This data may not be complete. We recommend contacting the local school district to confirm school assignments for this home.
Get a cash offer in 3 minutes
Find out how much your home could sell for in as little as 3 minutes with a no-obligation cash offer.
Estimated market value
$529,500
Get a cash offer in 3 minutes
Find out how much your home could sell for in as little as 3 minutes with a no-obligation cash offer.
Estimated market value
$529,500
- Illinois
- Cook County
- Oak Park
- 60302
- 120 Lake St Apartment C
Nearby cities
Nearby zip codes
Other Oak Park Topics
