PINEHURST WATER VIEW HOME!
Welcome to your dream home minutes away from the Village of Pinehurst! Perfectly positioned in Village Acres, one of the area's most desirable neighborhoods, this stunning property offers breathtaking lake and Golf Course #8 views--a rare combination of beauty and tranquility.
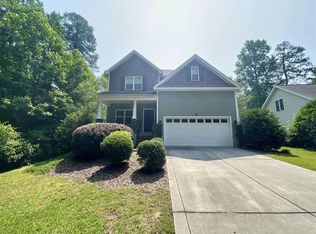
From the moment you arrive, you'll be captivated by the home's exceptional curb appeal, featuring a stacked stone exterior, paved driveway, charming front porch, and an inviting double-door entry.
Step inside to soaring ceilings, abundant natural light, and an open, elegant layout designed for both everyday living and entertaining. The spacious living room showcases 14-foot ceilings, a cozy gas fireplace, and a dramatic wall of windows that truly brings the outdoors in.
The beautifully designed kitchen is a standout, complete with warm maple cabinetry with glass accents, Corian countertops, tiled backsplash, stainless steel appliances, stylish chimney hood, built-in wine rack, cookbook shelving, breakfast bar plus a sunny breakfast nook overlooking the backyard.
The main-level owner's suite is a private retreat with vaulted ceilings and a spa-like bath featuring dual vanities, a garden tub, walk-in shower with seating, and a generous walk-in closet.
With 3 bedrooms plus a large bonus room upstairs this home offers flexibility to fit your lifestyle.
Enjoy outdoor living in the fenced backyard with a composite deck--perfect for relaxing or entertaining while taking in the peacefulness and beauty of the mature foliage.
Conveniently located near FirstHealth Moore Regional Hospital, shopping, the Arboretum, Greenway trails, and Village Park.
Additional highlights include a 2-car garage, ample attic storage, and low-maintenance living.
New roof in 2025! All popcorn ceiling removed and fresh paint in 2026. Move-in ready condition.
Homes with views like this in Pinehurst don't come along often--schedule your showing today before it's gone!
Sold for $450,500
$450,500
120 Lake View Drive E, Pinehurst, NC 28374
3beds
2,240sqft
Single Family Residence
Built in 2003
0.26 Acres Lot
$452,200 Zestimate®
$201/sqft
$2,214 Estimated rent
Home value
$452,200
$430,000 - $475,000
$2,214/mo
Zestimate® history
Owner options
List your home for rent
$2,214/mo
Rent Zestimate®
Find your next renter with Zillow Rental Manager. Plus, with online applications, you can quickly screen prospective tenants – for free.
$2,214/mo
Rent Zestimate®
Refinance and save
$2,679/mo
Est. payment
Refinancing to a lower rate could help reduce your monthly payments and save thousands over the life of the loan.
$2,679/mo
Est. payment
Explore your selling options
Work with a Zillow partner agent
Leverage their expertise and Zillow's premium Showcase listings to get your home seen by more buyers.
Get startedList with your own agent
Get your home in front of millions of buyers by listing it on Zillow.
Learn how to do itSell it yourself
Take full control of how buyers see your home on Zillow by listing For Sale by Owner (FSBO).
List your homeWhat's special
Zillow last checked:
Listing updated:
Listed by:
Tammy Everett 910-690-4450,
LPT Realty
Bought with:
The Mark Gentry Team, 205203
The Gentry Team
Source: Hive MLS,MLS#: 100566578 Originating MLS: Mid Carolina Regional MLS
Originating MLS: Mid Carolina Regional MLSFacts & features
Interior
Bedrooms & bathrooms
- Bedrooms: 3
- Bathrooms: 3
- Full bathrooms: 2
- 1/2 bathrooms: 1
Rooms
- Room types: Living Room, Master Bedroom, Bathroom 1, Office, Dining Room, Laundry, Bonus Room, Bedroom 2, Bedroom 3, Bathroom 2
Primary bedroom
- Level: Main
- Dimensions: 13.2 x 15.11
Bedroom 2
- Level: Upper
- Dimensions: 14.7 x 11.3
Bedroom 3
- Level: Upper
- Dimensions: 11 x 12
Bathroom 1
- Level: Main
- Dimensions: 9.5 x 8.1
Bathroom 2
- Level: Upper
- Dimensions: 8.6 x 4.1
Bonus room
- Level: Upper
- Dimensions: 20.5 x 23.1
Dining room
- Level: Main
- Dimensions: 10.9 x 11.3
Kitchen
- Level: Main
- Dimensions: 13.3 x 11.3
Laundry
- Level: Main
- Dimensions: 9 x 5
Living room
- Level: Main
- Dimensions: 15.6 x 19.8
Office
- Level: Main
- Dimensions: 11 x 12.7
Heating
- Electric, Heat Pump
Cooling
- Central Air
Appliances
- Included: Electric Oven, Refrigerator, Dishwasher
- Laundry: Dryer Hookup, Washer Hookup, Laundry Room
Features
- High Ceilings, Entrance Foyer, Whirlpool, Ceiling Fan(s), Blinds/Shades, Gas Log
- Flooring: Carpet, Tile, Wood
- Basement: Crawl Space
- Attic: Storage
- Has fireplace: Yes
- Fireplace features: Gas Log
Interior area
- Total structure area: 2,240
- Total interior livable area: 2,240 sqft
Property
Parking
- Total spaces: 2
- Parking features: Concrete
- Attached garage spaces: 2
Features
- Levels: Two
- Patio & porch: Deck, Front Porch
- Fencing: Back Yard
- Has view: Yes
- View description: Water
- Water view: Water
- Waterfront features: None
- Frontage type: Golf Course
Lot
- Size: 0.26 Acres
- Dimensions: 80 x 125 x 98 x 127
Details
- Parcel number: 00025686
- Zoning: R-H
- Special conditions: Standard
- Horses can be raised: Yes
Construction
Type & style
- Home type: SingleFamily
- Property subtype: Single Family Residence
Materials
- See Remarks, Stone, Vinyl Siding
- Foundation: Block
- Roof: Shingle
Condition
- New construction: No
- Year built: 2003
Utilities & green energy
- Sewer: Public Sewer
- Water: Public
- Utilities for property: Cable Available, Natural Gas Available, Sewer Available, Water Available
Community & HOA
Community
- Security: Smoke Detector(s)
- Subdivision: Village Acres
HOA
- Has HOA: No
Location
- Region: Pinehurst
Financial & listing details
- Price per square foot: $201/sqft
- Tax assessed value: $406,250
- Annual tax amount: $2,325
- Date on market: 4/13/2026
- Cumulative days on market: 5 days
- Listing agreement: Exclusive Right To Sell
- Listing terms: Cash,Conventional,FHA,USDA Loan,VA Loan
- Road surface type: Paved
Price history
| Date | Event | Price |
|---|---|---|
| 5/22/2026 | Sold | $450,500+2.4%$201/sqft |
Source:  Hive MLS #100566578 Report a problem Hive MLS #100566578 Report a problem | ||
| 4/16/2026 | Pending sale | $440,000$196/sqft |
Source: Hive MLS #100566578 Report a problem | ||
| 4/13/2026 | Listed for sale | $440,000+83.3%$196/sqft |
Source: Hive MLS #100566578 Report a problem | ||
| 8/1/2013 | Sold | $240,000-4%$107/sqft |
Source: Hive MLS #155095 Report a problem | ||
| 7/8/2013 | Pending sale | $250,000$112/sqft |
Source: Buyers & Sellers 1st Choice Report a problem | ||
| 6/23/2013 | Price change | $250,000-6.7%$112/sqft |
Source: Buyers & Sellers 1st Choice Report a problem | ||
| 6/18/2013 | Listed for sale | -- |
Source: Buyers & Sellers 1st Choice Report a problem | ||
| 7/1/2012 | Listing removed | $268,000$120/sqft |
Source: New Colony Properties #145038 Report a problem | ||
| 6/1/2012 | Listed for sale | $268,000$120/sqft |
Source: New Colony Properties #145038 Report a problem | ||
| 1/18/2012 | Listing removed | $268,000$120/sqft |
Source: ERA Sandhills Realty #145038 Report a problem | ||
| 9/2/2011 | Listed for sale | $268,000$120/sqft |
Source: New Colony Properties #145038 Report a problem | ||
Public tax history
| Year | Property taxes | Tax assessment |
|---|---|---|
| 2024 | $2,326 -4.2% | $406,250 |
| 2023 | $2,427 +14.5% | $406,250 -0.9% |
| 2022 | $2,119 -3.5% | $410,040 +61.6% |
| 2021 | $2,195 +1.8% | $253,780 |
| 2020 | $2,157 | $253,780 |
| 2019 | $2,157 | $253,780 +7.5% |
| 2018 | $2,157 +15.6% | $236,170 |
| 2017 | $1,866 | $236,170 |
| 2015 | $1,866 +11.8% | $236,170 -4.6% |
| 2014 | $1,669 -11.8% | $247,440 |
| 2013 | $1,893 | $247,440 |
| 2012 | -- | $247,440 |
| 2011 | -- | $247,440 |
| 2010 | -- | $247,440 |
| 2009 | -- | $247,440 |
| 2008 | -- | $247,440 |
| 2007 | -- | $247,440 +40.9% |
| 2005 | -- | $175,580 |
| 2004 | -- | $175,580 |
| 2003 | -- | $175,580 |
Find assessor info on the county website
Neighborhood: 28374
Nearby homes
- $479,3004 bd3 ba2.4k sqft130 Lake View Dr E, Pinehurst, NC 28374Off Market
- $66,000-- bd-- ba-- sqft110 Lake View Dr E, Pinehurst, NC 28374Off Market
- $353,3004 bd3 ba-- sqft80 Lakeview Dr E, Pinehurst, NC 28374Off Market
- $275,5002 bd2 ba950 sqft137 Lakeview, Pinehurst, NC 28374Off Market

- $425,9003 bd2 ba1.9k sqft45 Sawmill Rd W, Pinehurst, NC 28374Off Market
- $378,7003 bd2 ba1.8k sqft55 Sawmill Rd W, Pinehurst, NC 28374Off Market
- $428,9003 bd3 ba2k sqft140 Lake View Dr E, Pinehurst, NC 28374Off Market
- $461,5003 bd2 ba1.9k sqft100 Lake View Dr E, Pinehurst, NC 28374Off Market
Nearby schools
GreatSchools rating
- 10/10Pinehurst Elementary SchoolGrades: K-5Distance: 1.3 mi
- 6/10West Pine Middle SchoolGrades: 6-8Distance: 3.9 mi
- 6/10Pinecrest High SchoolGrades: 9-12Distance: 2.9 mi
Schools provided by the listing agent
- Elementary: Pinehurst Elementary
- Middle: Southern Pines Middle School
- High: Union Pines High
Source: Hive MLS. This data may not be complete. We recommend contacting the local school district to confirm school assignments for this home.
Get a cash offer in 3 minutes
Find out how much your home could sell for in as little as 3 minutes with a no-obligation cash offer.
Estimated market value
$452,200
Get a cash offer in 3 minutes
Find out how much your home could sell for in as little as 3 minutes with a no-obligation cash offer.
Estimated market value
$452,200
- North Carolina
- Moore County
- Pinehurst
- 28374
- 120 Lake View Drive E
Nearby cities
Nearby zip codes
Other Pinehurst Topics
