Best condition, Best floorplan, Best neighborhood, Best PRICE...simply the BEST! This amazing home with 5 BR, 4 BA, TWO bedrooms on the main level, is located in Carrington Lakes, Trussville's only GUARD GATED community. It's loaded with amenities: 4 stocked lakes, junior olympic pool, club house, community gym pickle ball, tennis courts, basketball court, playground, amphitheater, walking trails & FRIENDLY NEIGHBORS! The perfect place for STACATIONS. This amazing home has great curb appeal. The no step entrance and front porch gives it easy access. It has so much room, almost 3000 S/f, on the main level, there is a guest bedroom with private bath, master suite with luxury bath and xlg walkin closet, open living space with family room, dining area and kitchen, plus laundry, Upstairs has a 2nd master suite with bath, 2 guest BRs with shared BA and den/office area. The side yard is the perfect area to create your outdoor living space..it only needs a window replaced with a door! Come SEE
Sold for $410,223
$410,223
120 Lakeridge Dr, Trussville, AL 35173
5beds
2,963sqft
Single Family Residence
Built in 2014
0.31 Acres Lot
$411,100 Zestimate®
$138/sqft
$2,724 Estimated rent
Home value
$411,100
$300,000 - $559,000
$2,724/mo
Zestimate® history
Owner options
List your home for rent
$2,724/mo
Rent Zestimate®
Find your next renter with Zillow Rental Manager. Plus, with online applications, you can quickly screen prospective tenants – for free.
$2,724/mo
Rent Zestimate®
Refinance and save
$1,987/mo
Est. payment
Refinancing to a lower rate could help reduce your monthly payments and save thousands over the life of the loan.
$1,987/mo
Est. payment
Explore your selling options
Work with a Zillow partner agent
Leverage their expertise and Zillow's premium Showcase listings to get your home seen by more buyers.
Get startedList with your own agent
Get your home in front of millions of buyers by listing it on Zillow.
Learn how to do itSell it yourself
Take full control of how buyers see your home on Zillow by listing For Sale by Owner (FSBO).
List your homeWhat's special
Zillow last checked:
Listing updated:
Listed by:
Bonnie Hicks CELL:2059157653,
Keller Williams
Bought with:
Bonnie Hicks
Keller Williams
Source: GALMLS,MLS#: 21414655
Facts & features
Interior
Bedrooms & bathrooms
- Bedrooms: 5
- Bathrooms: 4
- Full bathrooms: 4
Rooms
- Room types: Bedroom, Den/Family (ROOM), Dining Room, Bathroom, Kitchen, Master Bathroom, Master Bedroom, Mud (ROOM)
Primary bedroom
- Level: First
Bedroom 1
- Level: First
Bedroom 2
- Level: Second
Bedroom 3
- Level: Second
Bedroom 4
- Level: Second
Primary bathroom
- Level: First
Bathroom 1
- Level: Second
Dining room
- Level: First
Family room
- Level: First
Kitchen
- Features: Stone Counters
- Level: First
Basement
- Area: 0
Heating
- Central, Forced Air, Natural Gas
Cooling
- Central Air
Appliances
- Included: Dishwasher, Microwave, Refrigerator, Stove-Electric, Gas Water Heater
- Laundry: Electric Dryer Hookup, Washer Hookup, Main Level, Laundry Room, Laundry (ROOM), Yes
Features
- Recessed Lighting, Split Bedroom, High Ceilings, Smooth Ceilings, Soaking Tub, Linen Closet, Separate Shower, Split Bedrooms, Tub/Shower Combo, Walk-In Closet(s)
- Flooring: Laminate
- Attic: Other,Yes
- Number of fireplaces: 1
- Fireplace features: Stone, Family Room, Gas
Interior area
- Total interior livable area: 2,963 sqft
- Finished area above ground: 2,963
- Finished area below ground: 0
Property
Parking
- Total spaces: 2
- Parking features: Parking (MLVL), Garage Faces Side
- Garage spaces: 2
Features
- Levels: 2+ story
- Patio & porch: Covered, Patio, Porch
- Exterior features: Sprinkler System
- Pool features: Indoor, Fenced, Community
- Has view: Yes
- View description: Mountain(s)
- Waterfront features: No
Lot
- Size: 0.31 Acres
Details
- Parcel number: 2505150001004.524
- Special conditions: N/A
Construction
Type & style
- Home type: SingleFamily
- Property subtype: Single Family Residence
Materials
- HardiPlank Type
- Foundation: Slab
Condition
- Year built: 2014
Utilities & green energy
- Water: Public
- Utilities for property: Sewer Connected, Underground Utilities
Community & HOA
Community
- Features: Boat Launch, Boats-Non Motor Only, Clubhouse, Fishing, Gated, Playground, Lake, Sidewalks, Street Lights, Tennis Court(s), Walking Paths
- Security: Gated with Guard
- Subdivision: Carrington Lakes
HOA
- Has HOA: Yes
- Amenities included: Management, Recreation Facilities
- Services included: Maintenance Grounds, Utilities for Comm Areas
- HOA fee: $113 monthly
Location
- Region: Trussville
Financial & listing details
- Price per square foot: $138/sqft
- Tax assessed value: $382,040
- Annual tax amount: $1,631
- Price range: $410.2K - $410.2K
- Date on market: 4/3/2025
Price history
| Date | Event | Price |
|---|---|---|
| 5/12/2026 | Listing removed | $2,750$1/sqft |
Source: GALMLS #21447436 Report a problem | ||
| 5/2/2026 | Listed for rent | $2,750$1/sqft |
Source: GALMLS #21447436 Report a problem | ||
| 5/1/2026 | Listing removed | $2,750$1/sqft |
Source: Zillow Rentals Report a problem | ||
| 10/23/2025 | Price change | $2,750-1.6%$1/sqft |
Source: Zillow Rentals Report a problem | ||
| 10/10/2025 | Listed for rent | $2,795$1/sqft |
Source: GALMLS #21433874 Report a problem | ||
| 6/27/2025 | Sold | $410,223-2.3%$138/sqft |
Source:  GALMLS #21414655 Report a problem GALMLS #21414655 Report a problem | ||
| 5/28/2025 | Contingent | $419,900$142/sqft |
Source: GALMLS #21414655 Report a problem | ||
| 5/12/2025 | Price change | $419,900-2.3%$142/sqft |
Source: GALMLS #21414655 Report a problem | ||
| 4/21/2025 | Price change | $429,900-1.2%$145/sqft |
Source: GALMLS #21414655 Report a problem | ||
| 4/4/2025 | Listed for sale | $435,000$147/sqft |
Source: GALMLS #21414655 Report a problem | ||
| 3/27/2025 | Listing removed | $435,000$147/sqft |
Source: GALMLS #21402585 Report a problem | ||
| 3/3/2025 | Price change | $435,000-2.2%$147/sqft |
Source: GALMLS #21402585 Report a problem | ||
| 11/21/2024 | Listed for sale | $445,000+58.4%$150/sqft |
Source: GALMLS #21402585 Report a problem | ||
| 4/23/2015 | Sold | $280,900$95/sqft |
Source: Public Record Report a problem | ||
Public tax history
| Year | Property taxes | Tax assessment |
|---|---|---|
| 2025 | $1,631 +5.3% | $38,200 +2.9% |
| 2024 | $1,549 +2.9% | $37,140 +2.8% |
| 2023 | $1,506 +8.3% | $36,140 +8% |
| 2022 | $1,391 +10.4% | $33,460 +10% |
| 2021 | $1,260 | $30,420 |
| 2020 | $1,260 -5.8% | $30,420 -5.6% |
| 2019 | $1,337 +10.3% | $32,220 +9.9% |
| 2018 | $1,213 | $29,320 |
| 2017 | -- | $29,320 -1.7% |
| 2016 | -- | $29,820 +5.1% |
| 2015 | $237 | $28,360 |
Find assessor info on the county website
Neighborhood: 35173
Nearby homes
- $435,4005 bd4 ba2.9k sqft110 Lake Ridge Dr, Trussville, AL 35173Off Market
- $406,900-- bd1 ba2.3k sqft130 Lakeridge Dr, Trussville, AL 35173Off Market
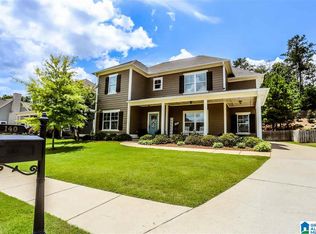
- $451,2005 bd4 ba3k sqft140 Lake Ridge Dr, Trussville, AL 35173Off Market
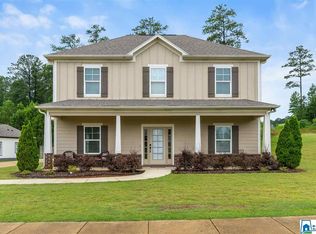
- $386,6004 bd3 ba2.3k sqft100 Lake Ridge Dr, Trussville, AL 35173Off Market
- $520,3004 bd4 ba3.2k sqft650 Lake Ridge Dr, Trussville, AL 35173Off Market
- $416,6004 bd3 ba2.5k sqft275 Lake Ridge Dr, Trussville, AL 35173Off Market
- $65,0000.58 Acres4056 Overlook Way LOT 934, Trussville, AL 35173Lot/Land
- $369,5004 bd3 ba2.1k sqft125 Lake Ridge Dr, Trussville, AL 35173Off Market
Nearby schools
GreatSchools rating
- 10/10Paine Intermediate SchoolGrades: PK-5Distance: 2.8 mi
- 10/10Hewitt-Trussville Middle SchoolGrades: 6-8Distance: 4.3 mi
- 10/10Hewitt-Trussville High SchoolGrades: 9-12Distance: 4.3 mi
Schools provided by the listing agent
- Elementary: Paine
- Middle: Hewitt - Trussville
- High: Hewitt - Trussville
Source: GALMLS. This data may not be complete. We recommend contacting the local school district to confirm school assignments for this home.
Get a cash offer in 3 minutes
Find out how much your home could sell for in as little as 3 minutes with a no-obligation cash offer.
Estimated market value
$411,100
Get a cash offer in 3 minutes
Find out how much your home could sell for in as little as 3 minutes with a no-obligation cash offer.
Estimated market value
$411,100
- Alabama
- Saint Clair County
- Trussville
- 35173
- 120 Lakeridge Dr
Nearby cities
Nearby zip codes
Other Trussville Topics
