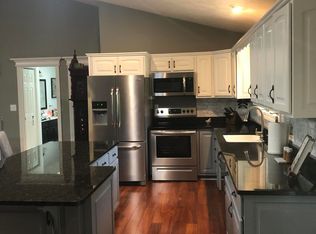
HOUSE WILL BE GETTING A BRAND NEW ROOF IN THE NEXT WEEK OR SO! Situated on just under an acre and located near the water, this beautifully updated lake house offers an ideal opportunity for full-time lake living or a serene second home retreat. Renovated within the last two years, the interior showcases modern finishes and fixtures throughout--allowing you to move in and relax without any updates needed.Recent improvements include luxury vinyl plank flooring, updated countertops, new appliances, a water heater, HVAC system, carpeting, stylish light fixtures, and much more. The home features a generously sized primary bedroom with dual closets, providing ample storage. Step outside to a covered back porch where you can unwind and take in the quiet, natural setting of your private backyard. Don't miss this turnkey opportunity to enjoy lake life at its finest.
Closed
Price Unknown
120 Lakeshore Drive, Kimberling City, MO 65686
3beds
1,949sqft
Single Family Residence
Built in 1994
0.8 Acres Lot
$365,800 Zestimate®
$--/sqft
$2,154 Estimated rent
Home value
$365,800
$289,000 - $461,000
$2,154/mo
Zestimate® history
Owner options
List your home for rent
$2,154/mo
Rent Zestimate®
Find your next renter with Zillow Rental Manager. Plus, with online applications, you can quickly screen prospective tenants – for free.
$2,154/mo
Rent Zestimate®
Refinance and save
Refinancing to a lower rate could help reduce your monthly payments and save thousands over the life of the loan.
Explore your selling options
Work with a Zillow partner agent
Leverage their expertise and Zillow's premium Showcase listings to get your home seen by more buyers.
Get startedList with your own agent
Get your home in front of millions of buyers by listing it on Zillow.
Learn how to do itSell it yourself
Take full control of how buyers see your home on Zillow by listing For Sale by Owner (FSBO).
List your homeWhat's special
Private backyardCovered back porchBrand new roofLocated near the waterStylish light fixturesModern finishes and fixturesHvac system
Zillow last checked:
Listing updated:
Listed by:
Luke Call 417-766-8687,
Alpha Realty MO, LLC
Bought with:
Jeff Reynolds, 2014000621
Keller Williams Tri-Lakes
Source: SOMOMLS as distributed by MLS GRID,MLS#: 60292996
Facts & features
Interior
Bedrooms & bathrooms
- Bedrooms: 3
- Bathrooms: 2
- Full bathrooms: 2
Heating
- Central, Electric
Cooling
- Heat Pump
Appliances
- Included: Dishwasher, Free-Standing Electric Oven, Microwave
- Laundry: Main Level
Features
- Laminate Counters
- Flooring: Carpet, Vinyl, Tile
- Has basement: No
- Has fireplace: Yes
- Fireplace features: Living Room, Propane
Interior area
- Total structure area: 1,949
- Total interior livable area: 1,949 sqft
- Finished area above ground: 1,949
- Finished area below ground: 0
Property
Parking
- Total spaces: 2
- Parking features: Garage - Attached
- Attached garage spaces: 2
Features
- Levels: One
- Stories: 1
- Patio & porch: Covered
Lot
- Size: 0.8 Acres
- Dimensions: 149 x 285 x 301 x 90
Details
- Parcel number: 142.004003003015.000
Construction
Type & style
- Home type: SingleFamily
- Property subtype: Single Family Residence
Materials
- Vinyl Siding
- Foundation: Brick/Mortar, Slab
- Roof: Asphalt
Condition
- Year built: 1994
Utilities & green energy
- Sewer: Public Sewer
- Water: Public
Community & HOA
Community
- Subdivision: Kimberling Hills
Location
- Region: Kimberling City
Financial & listing details
- Tax assessed value: $103,200
- Annual tax amount: $959
- Date on market: 4/26/2025
- Listing terms: Cash,VA Loan,USDA/RD,FHA,Conventional
Price history
| Date | Event | Price |
|---|---|---|
| 7/31/2025 | Sold | -- |
Source:  SOMOMLS as distributed by MLS GRID #60292996 Report a problem SOMOMLS as distributed by MLS GRID #60292996 Report a problem | ||
| 6/8/2025 | Pending sale | $399,000$205/sqft |
Source: SOMOMLS as distributed by MLS GRID #60292996 Report a problem | ||
| 4/26/2025 | Listed for sale | $399,000$205/sqft |
Source: SOMOMLS as distributed by MLS GRID #60292996 Report a problem | ||
| 2/19/2008 | Sold | -- |
Source: Public Record Report a problem | ||
Public tax history
| Year | Property taxes | Tax assessment |
|---|---|---|
| 2025 | $960 0% | $19,610 |
| 2024 | $961 +0.1% | $19,610 |
| 2023 | $959 +0.6% | $19,610 |
| 2022 | $954 | $19,610 |
| 2021 | -- | $19,610 |
| 2020 | -- | $19,610 |
| 2019 | -- | $19,610 |
| 2018 | -- | $19,610 |
| 2017 | $844 -0.2% | $19,610 -1.4% |
| 2016 | $846 +1.2% | $19,890 |
| 2015 | $836 +1.6% | $19,890 |
| 2014 | $823 -0.2% | $19,890 |
| 2012 | $824 +0% | $19,890 |
| 2011 | $824 +0% | $19,890 |
| 2010 | $824 | $19,890 |
Find assessor info on the county website
Neighborhood: 65686
Nearby homes
- $329,1003 bd-- ba2.6k sqft2 Skyline Dr, Kimberling City, MO 65686Off Market
- $492,2005 bd3 ba4.8k sqft118 Lakeshore Dr, Kimberling City, MO 65686Off Market
- $268,8002 bd-- ba1.8k sqft4 Skyline Dr, Kimberling City, MO 65686Off Market
- $185,5003 bd-- ba1.5k sqft30 Edgemont Dr, Kimberling City, MO 65686Off Market

- $91,2002 bd-- ba2k sqft2 Sycamore Dr, Kimberling City, MO 65686Off Market
- $289,2002 bd-- ba2.4k sqft121 Lakeshore Dr, Kimberling City, MO 65686Off Market
- $319,800-- bd-- ba1.7k sqft119 Lakeshore Dr, Kimberling City, MO 65686Off Market
- $320,3002 bd-- ba1.6k sqft123 Lakeshore Dr, Kimberling City, MO 65686Off Market
Nearby schools
GreatSchools rating
- 8/10Reeds Spring Elementary SchoolGrades: 2-4Distance: 6.8 mi
- 3/10Reeds Spring Middle SchoolGrades: 7-8Distance: 6.7 mi
- 5/10Reeds Spring High SchoolGrades: 9-12Distance: 6.5 mi
Schools provided by the listing agent
- Elementary: Reeds Spring
- Middle: Reeds Spring
- High: Reeds Spring
Source: SOMOMLS as distributed by MLS GRID. This data may not be complete. We recommend contacting the local school district to confirm school assignments for this home.
Sell for more on Zillow
Get a Zillow Showcase℠ listing at no additional cost and you could sell for .
$365,800
2% more
+$7,316
With Zillow Showcase(estimated)
$373,116
- Missouri
- Stone County
- Kimberling City
- 65686
- 120 Lakeshore Drive
Nearby cities
Nearby zip codes
Other Kimberling City Topics
