Skip main navigation
Closed
  • Price Unknown

    120 Lakeshore Vlg S, Slidell, LA 70461

    4beds
    2,111sqft
    Single Family Residence
    Built in 2019
    9,000 Square Feet Lot
    $296,100 Zestimate®
    $--/sqft
    $2,454 Estimated rent

    Home value

    $296,100

    $269,000 - $323,000

    $2,454/mo

    Zestimate® history
    Loading
    Loading...

    Owner options

    List your home for rent

    $2,454/mo

    Rent Zestimate®

    Find your next renter with Zillow Rental Manager. Plus, with online applications, you can quickly screen prospective tenants – for free.

    Learn more

    $2,454/mo

    Rent Zestimate®

    Refinance and save

    $740/mo

    Est. payment

    Refinancing to a lower rate could help reduce your monthly payments and save thousands over the life of the loan.

    See today's rates

    $740/mo

    Est. payment

    Explore your selling options

    Work with a Zillow partner agent

    Leverage their expertise and Zillow's premium Showcase listings to get your home seen by more buyers.

    Get started

    List with your own agent

    Get your home in front of millions of buyers by listing it on Zillow.

    Learn how to do it

    Sell it yourself

    Take full control of how buyers see your home on Zillow by listing For Sale by Owner (FSBO).

    List your home

    What's special

    Separate showerCommercial ventExtended patio and coveringStainless steel appliancesGas stoveOpen living spacesOversized walk-in closet
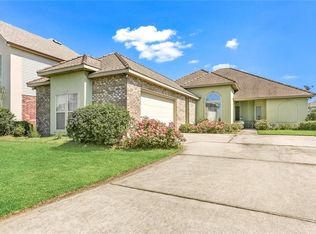
    This beautiful 4-bedroom, 2-bath **waterfront** home in Lakeshore Villages offers easy living with a bright, well-designed layout and thoughtful upgrades throughout. Soaring 11-foot ceilings and abundant natural light highlight the open living spaces, while a true split floorplan provides privacy and flexibility. The primary suite is tucked away on one side of the home, two guest bedrooms sit on the other, and a third bedroom is set apart— great for a home office, playroom, or flex space. The living room overlooks peaceful water views and opens seamlessly to the backyard. The kitchen is great for both daily living and entertaining, featuring stainless steel appliances, a gas stove, commercial vent, breakfast bar, and walk-in pantry, all open to the living room— great for gatherings and game days! Significant upgrades include updated toilets, faucets and shower heads, ceiling fans, commercial kitchen vent, front door, gutters, iron fence and extended patio & covering. The primary suite offers a garden tub, separate shower, double sinks, and an oversized walk-in closet, with laundry access from both the guest hallway and primary closet. A two-car attached garage with attic storage adds extra convenience. Outside, the expanded covered patio is great for entertaining or relaxing by the water, while the large backyard offers space for a future pool, playset, or garden, with iron fencing for added charm and function. Lakeshore Villages features pools with water slides, a clubhouse and fitness room, playgrounds, sports courts, walking trails, dog parks, a fishing dock, and a kayak launch with over four miles of private waterways, all just minutes from I-10, I-12, Fremaux Town Center, Old Town Slidell, and New Orleans.

    Zillow last checked:

    Listing updated:

    Listed by:

    Christina Ingrassia 504-881-0660,

    Compass Historic (LATT09)

    Bought with:

    Demetria Miller

    Composite Realty Group, LLC

    Source: GSREIN,MLS#: 2538015MLS Logo

    Facts & features

    Interior

    Bedrooms & bathrooms
    • Bedrooms: 4
    • Bathrooms: 2
    • Full bathrooms: 2
    Primary bedroom
    • Description: Flooring: Carpet
    • Level: Lower
    • Dimensions: 13.1x16.6
    Bedroom
    • Description: Flooring: Carpet
    • Level: Lower
    • Dimensions: 10.9x11.6
    Bedroom
    • Description: Flooring: Carpet
    • Level: Lower
    • Dimensions: 11.6x11.1
    Bedroom
    • Description: Flooring: Carpet
    • Level: Lower
    • Dimensions: 12.5x11.1
    Dining room
    • Description: Flooring: Plank,Simulated Wood
    • Level: Lower
    • Dimensions: 7.5x10.6
    Garage
    • Description: Flooring: Other
    • Level: Lower
    • Dimensions: 20.9x20.9
    Kitchen
    • Description: Flooring: Plank,Simulated Wood
    • Level: Lower
    • Dimensions: 15.1x14.4
    Laundry
    • Description: Flooring: Plank,Simulated Wood
    • Level: Lower
    • Dimensions: 6.1x6.9
    Living room
    • Description: Flooring: Plank,Simulated Wood
    • Level: Lower
    • Dimensions: 15.1x14.3
    Patio
    • Description: Flooring: Other
    • Level: Lower
    Heating
    • Central
    Cooling
    • Central Air, 1 Unit
    Appliances
    • Included: Dishwasher, Microwave, Oven, Range
    • Laundry: Washer Hookup, Dryer Hookup
    Features
    • Attic, Ceiling Fan(s), Granite Counters, Pantry, Pull Down Attic Stairs, Stainless Steel Appliances
    • Attic: Pull Down Stairs
    • Has fireplace: No
    • Fireplace features: None
    Interior area
    • Total structure area: 2,964
    • Total interior livable area: 2,111 sqft

    Property

    Parking
    • Total spaces: 2
    • Parking features: Attached, Garage, Two Spaces, Garage Door Opener
    • Has attached garage: Yes
    Accessibility
    • Accessibility features: Accessibility Features
    Features
    • Levels: One
    • Stories: 1
    • Patio & porch: Covered, Oversized, Patio, Porch
    • Exterior features: Fence, Porch, Patio
    • Pool features: Community, In Ground
    • On waterfront: Yes
    • Waterfront features: Waterfront, Bayou
    Lot
    • Size: 9,000 Square Feet
    • Dimensions: 60 x 150
    • Features: City Lot, Rectangular Lot
    Details
    • Parcel number: 70461120LAKESHOREVILLAGST5
    • Special conditions: None

    Construction

    Type & style
    • Home type: SingleFamily
    • Architectural style: French Provincial
    • Property subtype: Single Family Residence
    Materials
    • Aluminum Siding, Brick, Stucco
    • Foundation: Slab
    • Roof: Shingle
    Condition
    • Excellent
    • Year built: 2019

    Utilities & green energy

    • Sewer: Public Sewer
    • Water: Public
    Green energy
    • Energy efficient items: Insulation, Windows

    Community & HOA

    Community
    • Features: Pool
    • Security: Security System
    • Subdivision: Lakeshore Villages
    HOA
    • Has HOA: Yes
    • Amenities included: Clubhouse
    • HOA fee: $740 annually
    • HOA name: Lakeshore Villages
    Location
    • Region: Slidell

    Financial & listing details

    • Tax assessed value: $265,733
    • Annual tax amount: $4,089
    • Date on market: 1/15/2026

    Price history

    DateEventPrice
    5/8/2026Sold--
    Source: GSREIN #2538015 Report a problem
    3/13/2026Pending sale$299,000$142/sqft
    Source: Latter and Blum #2538015 Report a problem
    3/13/2026Contingent$299,000$142/sqft
    Source: GSREIN #2538015 Report a problem
    1/16/2026Listed for sale$299,000+6.8%$142/sqft
    Source: GSREIN #2538015 Report a problem
    4/16/2021Sold--
    Source: GSREIN #2290091 Report a problem
    3/12/2021Pending sale$280,000$133/sqft
    Source: Keller Williams #2290091 Report a problem
    3/10/2021Listed for sale$280,000$133/sqft
    Source: Keller Williams Realty 455-0100 #2290091 Report a problem
    8/7/2019Sold--
    Source: Public Record Report a problem

    Public tax history

    YearProperty taxesTax assessment
    2025$4,089 -1.8%$26,573
    2024$4,163 +15.7%$26,573 +23%
    2023$3,599 +2.2%$21,599
    2022$3,521 -21.7%$21,599
    2021$4,498 +1.4%$21,599
    2020$4,435 +204.2%$21,599 +1099.9%
    2019$1,458 +232.3%$1,800
    2018$439 +142.6%$1,800 +50%
    2017$181 -2.3%$1,200
    2016$185 $1,200 +4.3%
    2015$185 +1.5%$1,150
    2014$182 -0.1%$1,150 -28.1%
    2013$183 $1,600
    Find assessor info on the county website

    Neighborhood: 70461

    Nearby schools

    GreatSchools rating