Welcome to 120 Lakeside Dr - a charming 3-bedroom, 2-bath ranch nestled on a generous lot in the heart of Ellenwood. This delightful home features an open floor plan that seamlessly connects the living, dining, and kitchen areas, creating a warm and inviting space ideal for both relaxing and entertaining. The expansive, fenced-in backyard offers endless possibilities - whether you're envisioning a serene garden, play area, or outdoor entertaining space. Don't miss the opportunity to own this well-maintained gem with room to grow, both inside and out.
Closed
$240,000
120 Lakeside Dr, Ellenwood, GA 30294
3beds
1,580sqft
Single Family Residence, Residential
Built in 1980
0.4 Acres Lot
$233,000 Zestimate®
$152/sqft
$1,739 Estimated rent
Home value
$233,000
Estimated sales range
Not available
$1,739/mo
Zestimate® history
Owner options
List your home for rent
$1,739/mo
Rent Zestimate®
Find your next renter with Zillow Rental Manager. Plus, with online applications, you can quickly screen prospective tenants – for free.
$1,739/mo
Rent Zestimate®
Refinance and save
$1,571/mo
Est. payment
Refinancing to a lower rate could help reduce your monthly payments and save thousands over the life of the loan.
$1,571/mo
Est. payment
Explore your selling options
Work with a Zillow partner agent
Leverage their expertise and Zillow's premium Showcase listings to get your home seen by more buyers.
Get startedList with your own agent
Get your home in front of millions of buyers by listing it on Zillow.
Learn how to do itSell it yourself
Take full control of how buyers see your home on Zillow by listing For Sale by Owner (FSBO).
List your homeWhat's special
Zillow last checked:
Listing updated:
Listed by:
Eterno Realty Group,
Keller Williams Realty Atlanta Partners,
Brandon Pinkney,
Keller Williams Realty Atlanta Partners
Bought with:
Danny Servin, 411401
SouthSide Realtors, LLC
Source: FMLS GA,MLS#: 7599225
Facts & features
Interior
Bedrooms & bathrooms
- Bedrooms: 3
- Bathrooms: 2
- Full bathrooms: 2
- Main level bathrooms: 2
- Main level bedrooms: 3
Primary bedroom
- Features: Master on Main
- Level: Master on Main
Bedroom
- Features: Master on Main
Primary bathroom
- Features: Shower Only
Dining room
- Features: Separate Dining Room
Kitchen
- Features: Cabinets White, Laminate Counters
Heating
- Central, Electric
Cooling
- Ceiling Fan(s), Central Air
Appliances
- Included: Dishwasher, Electric Cooktop, Electric Oven, Electric Range, Microwave, Refrigerator
- Laundry: In Kitchen, Laundry Room
Features
- Walk-In Closet(s), Other
- Flooring: Carpet, Luxury Vinyl
- Windows: Storm Window(s)
- Basement: Crawl Space
- Number of fireplaces: 1
- Fireplace features: Factory Built, Great Room
- Common walls with other units/homes: No Common Walls
Interior area
- Total structure area: 1,580
- Total interior livable area: 1,580 sqft
Property
Parking
- Total spaces: 4
- Parking features: Driveway, Garage, Garage Door Opener, Garage Faces Front, Kitchen Level
- Garage spaces: 2
- Has uncovered spaces: Yes
Accessibility
- Accessibility features: None
Features
- Levels: One
- Stories: 1
- Patio & porch: Front Porch
- Exterior features: None
- Pool features: None
- Spa features: None
- Fencing: Back Yard
- Has view: Yes
- View description: Other
- Waterfront features: None
- Body of water: None
Lot
- Size: 0.4 Acres
- Features: Back Yard, Front Yard
Details
- Additional structures: None
- Parcel number: 024A01042000
- Other equipment: None
- Horse amenities: None
Construction
Type & style
- Home type: SingleFamily
- Architectural style: Ranch
- Property subtype: Single Family Residence, Residential
Materials
- Brick, Wood Siding
- Foundation: None
- Roof: Other
Condition
- Resale
- New construction: No
- Year built: 1980
Utilities & green energy
- Electric: 110 Volts, 220 Volts in Laundry
- Sewer: Public Sewer
- Water: Private
- Utilities for property: Cable Available, Electricity Available, Phone Available, Water Available
Green energy
- Energy efficient items: None
- Energy generation: None
Community & HOA
Community
- Features: None
- Security: Smoke Detector(s)
- Subdivision: Fairfield Lakes
HOA
- Has HOA: No
Location
- Region: Ellenwood
Financial & listing details
- Price per square foot: $152/sqft
- Tax assessed value: $254,180
- Annual tax amount: $2,647
- Date on market: 6/17/2025
- Cumulative days on market: 18 days
- Electric utility on property: Yes
- Road surface type: Asphalt
Price history
| Date | Event | Price |
|---|---|---|
| 8/8/2025 | Sold | $240,000+0.2%$152/sqft |
Source:  FMLS GA #7599225 Report a problem FMLS GA #7599225 Report a problem | ||
| 7/11/2025 | Pending sale | $239,500$152/sqft |
Source:  GAMLS #10545265 Report a problem GAMLS #10545265 Report a problem | ||
| 7/9/2025 | Listed for sale | $239,500$152/sqft |
Source: GAMLS #10545265 Report a problem | ||
| 7/7/2025 | Pending sale | $239,500$152/sqft |
Source: GAMLS #10545265 Report a problem | ||
| 6/17/2025 | Listed for sale | $239,500+108.3%$152/sqft |
Source: GAMLS #10545265 Report a problem | ||
| 7/13/2018 | Sold | $115,000$73/sqft |
Source:  FMLS GA #6014413 Report a problem FMLS GA #6014413 Report a problem | ||
| 6/8/2018 | Pending sale | $115,000$73/sqft |
Source: Coldwell Banker Residential Brokerage - Perimeter #6014413 Report a problem | ||
| 5/30/2018 | Price change | $115,000-10.2%$73/sqft |
Source: Coldwell Banker Residential Brokerage - Perimeter #6014413 Report a problem | ||
| 5/25/2018 | Listed for sale | $128,000$81/sqft |
Source: Coldwell Banker Residential Brokerage - Perimeter #6014413 Report a problem | ||
| 5/23/2018 | Pending sale | $128,000$81/sqft |
Source: Coldwell Banker Residential Brokerage - Perimeter #6014413 Report a problem | ||
| 5/18/2018 | Listed for sale | $128,000$81/sqft |
Source: COLDWELL BANKER RESIDENTIAL BROKERAGE #6014413 Report a problem | ||
Public tax history
| Year | Property taxes | Tax assessment |
|---|---|---|
| 2025 | $2,745 +3.7% | $101,672 +5.5% |
| 2024 | $2,647 +24.1% | $96,360 +3.4% |
| 2023 | $2,133 +0.8% | $93,160 +31.1% |
| 2022 | $2,115 +15.1% | $71,040 +19.8% |
| 2021 | $1,838 +14.1% | $59,320 +19.3% |
| 2020 | $1,611 -9.4% | $49,720 +9.7% |
| 2019 | $1,778 | $45,320 +18.5% |
| 2018 | -- | $38,240 +21.3% |
| 2016 | -- | $31,520 +6.2% |
| 2015 | $283 | $29,680 +13.8% |
| 2014 | -- | $26,080 |
| 2013 | -- | -- |
| 2012 | -- | -- |
| 2011 | -- | -- |
| 2010 | -- | -- |
| 2009 | -- | -- |
| 2008 | $331 -1.4% | -- |
| 2007 | $336 +10.3% | $46,040 |
| 2005 | $305 | $46,040 +7.5% |
| 2004 | $305 +1.2% | $42,840 +0.8% |
| 2003 | $301 +7% | $42,480 +3.3% |
| 2002 | $281 -21.8% | $41,120 +5.1% |
| 2001 | $360 -37.7% | $39,120 +4.7% |
| 2000 | $578 | $37,360 |
Find assessor info on the county website
Neighborhood: 30294
Nearby homes
- $218,4003 bd2 ba1.6k sqft130 Lakeside Dr, Ellenwood, GA 30294Off Market
- $235,4003 bd2 ba1.9k sqft110 Lakeside Dr, Ellenwood, GA 30294Off Market
- $220,2003 bd2 ba1.4k sqft115 Oakridge Dr, Ellenwood, GA 30294Off Market
- $250,6003 bd2 ba2.5k sqft140 Lakeside Dr, Ellenwood, GA 30294Off Market
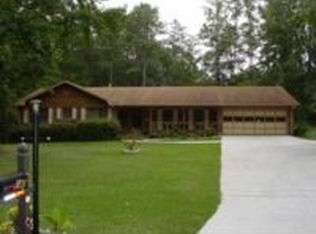
- $261,1003 bd2 ba2.9k sqft105 Oakridge Dr, Ellenwood, GA 30294Off Market
- $237,1004 bd2 ba1.5k sqft100 Lakeside Dr, Ellenwood, GA 30294Off Market
- $311,5005 bd2 ba2.4k sqft125 Lakeside Dr, Ellenwood, GA 30294Off Market
- $227,9003 bd2 ba1.6k sqft115 Lakeside Dr, Ellenwood, GA 30294Off Market
Nearby schools
GreatSchools rating
- 4/10Fairview Elementary SchoolGrades: PK-5Distance: 2.2 mi
- 7/10Austin Road Middle SchoolGrades: 6-8Distance: 4.4 mi
- 2/10Stockbridge High SchoolGrades: 9-12Distance: 5.6 mi
Schools provided by the listing agent
- Elementary: Fairview - Henry
- Middle: Austin Road
- High: Stockbridge
Source: FMLS GA. This data may not be complete. We recommend contacting the local school district to confirm school assignments for this home.
Get a cash offer in 3 minutes
Find out how much your home could sell for in as little as 3 minutes with a no-obligation cash offer.
Estimated market value
$233,000
Get a cash offer in 3 minutes
Find out how much your home could sell for in as little as 3 minutes with a no-obligation cash offer.
Estimated market value
$233,000
- Georgia
- Henry County
- Ellenwood
- 30294
- 120 Lakeside Dr
Nearby cities
Nearby zip codes
Other Ellenwood Topics
