Skip main navigation
Sold for $265,000
  • $265,000

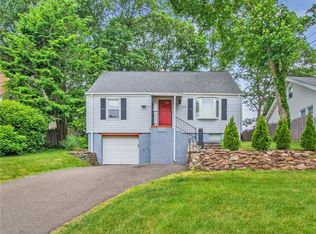
    120 Lakeview Avenue, Hamden, CT 06514

    2beds
    1,302sqft
    Single Family Residence
    Built in 1924
    7,840.8 Square Feet Lot
    $275,700 Zestimate®
    $204/sqft
    $2,529 Estimated rent

    Home value

    $275,700

    $245,000 - $312,000

    $2,529/mo

    Zestimate® history
    Loading
    Loading...

    Owner options

    List your home for rent

    $2,529/mo

    Rent Zestimate®

    Find your next renter with Zillow Rental Manager. Plus, with online applications, you can quickly screen prospective tenants – for free.

    Learn more

    $2,529/mo

    Rent Zestimate®

    Refinance and save

    $1,890/mo

    Est. payment

    Refinancing to a lower rate could help reduce your monthly payments and save thousands over the life of the loan.

    See today's rates

    $1,890/mo

    Est. payment

    Explore your selling options

    Work with a Zillow partner agent

    Leverage their expertise and Zillow's premium Showcase listings to get your home seen by more buyers.

    Get started

    List with your own agent

    Get your home in front of millions of buyers by listing it on Zillow.

    Learn how to do it

    Sell it yourself

    Take full control of how buyers see your home on Zillow by listing For Sale by Owner (FSBO).

    List your home

    What's special

    Picture windowsGleaming hardwoodsAdorable practical laundry roomOpen floor planPrivate patio
    ~Darling House on the Hill~Reducing Price to Sell Just in Time for Spring! ~Available for Immediate Occupancy Just Waiting for New Owners~Charming 2 Bedroom~(Additional Room on Upper Level might Possibly serve as Additional Bedroom or Office?~Dining Room might possibly serve as Office or Nursery, etc. on Main level)~2 Full Bath New England Cape Cod Style Home~Versatile Main Level Open Floor Plan with Gleaming Hardwoods~Pretty Living Room with Picture Windows extends to Lovely Dining Room (Dining Room Perhaps might serve as other Versatile Use)~Primary Bedroom and Full Bath (Tub and Shower) on Main Level~2nd Bedroom and Additional Room with 2nd Full Bath(Shower)on Upper Level~Bright, Airy Kitchen opens to Adorable Sun Room with Laundry hook up~Practical and Perfect for your Favorite Potted Roses, Boots, Coats~Pretty Sliders to Private Patio in Back Ideal for a Lovely Garden and Grilling~Large (Unfinished)Basement~Economical Gas Heat~Central Air~Sprinkler System~On Street Parking Only as There is No Driveway~(Easy to show without Notice but all Appointments Absolutely "MUST be Confirmed"~Property Sold "As Is")~(swans do not convey)~Motivated, Cooperative Sellers Welcome New Offers~

    Zillow last checked:

    Listing updated:

    Listed by:

    Theresa M. Rossignol 203-258-3269,

    The Rossignol Real Estate Grp 203-799-2008

    Bought with:

    Wendy R. Barry, RES.0820348

    Coldwell Banker Realty

    Source: Smart MLS,MLS#: 24062399MLS Logo

    Facts & features

    Interior

    Bedrooms & bathrooms
    • Bedrooms: 2
    • Bathrooms: 2
    • Full bathrooms: 2
    Primary bedroom
    • Level: Main
    Bedroom
    • Level: Upper
    Dining room
    • Level: Main
    Living room
    • Level: Main
    Heating
    • Forced Air, Natural Gas
    Cooling
    • None
    Appliances
    • Included: Oven/Range, Microwave, Refrigerator, Dishwasher, Dryer, Water Heater
    • Laundry: Main Level
    Features
    • Basement: Partial
    • Attic: None
    • Has fireplace: No
    Interior area
    • Total structure area: 1,302
    • Total interior livable area: 1,302 sqft
    • Finished area above ground: 1,302
    • Finished area below ground: 0

    Property

    Parking
    • Parking features: None
    Features
    • Patio & porch: Patio
    Lot
    • Size: 7,840 sqft
    • Features: Sloped
    Details
    • Parcel number: 1137258
    • Zoning: R4

    Construction

    Type & style
    • Home type: SingleFamily
    • Architectural style: Cape Cod
    • Property subtype: Single Family Residence
    Materials
    • Vinyl Siding
    • Foundation: Concrete Perimeter
    • Roof: Asphalt
    Condition
    • New construction: No
    • Year built: 1924

    Utilities & green energy

    • Sewer: Public Sewer
    • Water: Public
    • Utilities for property: Cable Available

    Community & neighborhood

    Community
    • Community features: Medical Facilities, Shopping/Mall
    Location
    • Region: Hamden

    Price history

    DateEventPrice
    5/15/2025Sold$265,000-5%$204/sqft
    Source: Smart MLS #24062399 Report a problem
    5/14/2025Pending sale$279,000$214/sqft
    Source: Smart MLS #24062399 Report a problem
    3/23/2025Price change$279,000-7%$214/sqft
    Source: Smart MLS #24062399 Report a problem
    12/10/2024Listed for sale$299,900$230/sqft
    Source: Smart MLS #24062399 Report a problem

    Public tax history

    YearProperty taxesTax assessment
    2025$9,646 +47.9%$185,920 +58.6%
    2024$6,520 -1.4%$117,250
    2023$6,611 +1.6%$117,250
    2022$6,505 +5.8%$117,250
    2021$6,149 +136.9%$117,250 +15.8%
    2020$2,596 -47.5%$101,220
    2019$4,946 +1.9%$101,220
    2018$4,855 +6%$101,220
    2017$4,581 -0.2%$101,220
    2016$4,591 -6%$101,220 -15.3%
    2015$4,886 +2.3%$119,560
    2014$4,774 +2.5%$119,560
    2013$4,656 +4.9%$119,560
    2012$4,440 +6.8%$119,560
    2011$4,157 +2.9%$119,560 -12.9%
    2010$4,041 +0%$137,340
    2009$4,039 0%$137,340
    2008$4,041 +1.1%$137,340
    2007$3,997 +4.1%$137,340
    2006$3,839 +31.3%$137,340 +103.1%
    2005$2,924 +15%$67,620
    2003$2,543 +9.1%$67,620
    2001$2,330 $67,620

    Find assessor info on the county website

    Neighborhood: 06514

    Nearby schools

    GreatSchools rating
    Get pre-qualified for a loan
    At Zillow Home Loans, we can pre-qualify you in as little as 5 minutes with no impact to your credit score.

    An equal housing lender. NMLS #10287.

    Sell for more on Zillow
    Get a Zillow Showcase℠ listing at no additional cost and you could sell for .
    $275,700
    2% more
    +$5,514
    With Zillow Showcase(estimated)
    $281,214