Skip main navigation
Closed
  • $257,000

    120 Lakeview Dr APT 205, Bloomingdale, IL 60108

    2beds
    1,253sqft
    Condominium, Single Family Residence
    Built in 1975
    -- sqft lot
    $266,900 Zestimate®
    $205/sqft
    $2,139 Estimated rent

    Home value

    $266,900

    $243,000 - $294,000

    $2,139/mo

    Zestimate® history
    Loading
    Loading...

    Owner options

    List your home for rent

    $2,139/mo

    Rent Zestimate®

    Find your next renter with Zillow Rental Manager. Plus, with online applications, you can quickly screen prospective tenants – for free.

    Learn more

    $2,139/mo

    Rent Zestimate®

    Refinance and save

    $2,245/mo

    Est. payment

    Refinancing to a lower rate could help reduce your monthly payments and save thousands over the life of the loan.

    See today's rates

    $2,245/mo

    Est. payment

    Explore your selling options

    Work with a Zillow partner agent

    Leverage their expertise and Zillow's premium Showcase listings to get your home seen by more buyers.

    Get started

    List with your own agent

    Get your home in front of millions of buyers by listing it on Zillow.

    Learn how to do it

    Sell it yourself

    Take full control of how buyers see your home on Zillow by listing For Sale by Owner (FSBO).

    List your home

    What's special

    Private lakeside communityFitness centerEn-suite bathBiking trailsRefreshed interiorsWell-appointed kitchenAmple cabinet space
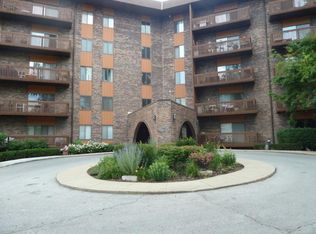
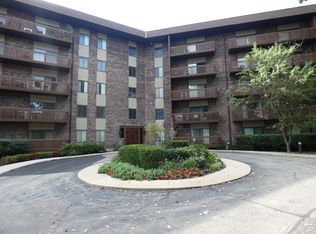
    Welcome to Medinah on the Lake-where resort-style living meets everyday comfort! Nestled in a private lakeside community, this beautifully updated complex offers a wealth of amenities, including a lakefront clubhouse with a pool, fitness center, fishing area, biking trails, picnic spots, and more. The building has been recently remodeled with refreshed interiors and inviting sitting areas on every floor. This bright and spacious 2-bedroom, 2-bath home features a well-appointed kitchen with newer stainless steel appliances, ample cabinet space, a pantry, and an eat-in area. The dining room comfortably fits a large table-perfect for gatherings and entertaining. Relax in the sunlit living room, which opens to a private balcony overlooking peaceful wooded views and the clubhouse. The primary suite includes a walk-in closet, en-suite bath, and balcony access-ideal for enjoying your morning coffee. The second bedroom also offers generous space with a full wall-to-wall closet. Additional highlights include in-unit stackable laundry, a large storage unit on the same floor, and a dedicated parking space in the heated garage. (Arguably one of the best parking spots in the building!) Recent updates: kitchen appliances (2 years), water heater (3-5 years), HVAC (1 year), and windows (3-5 years). Monthly assessment includes everything except electric. Conveniently located close to shopping, dining, and major highways-this home truly has it all!

    Zillow last checked:

    Listing updated:

    Listed by:

    Lisa Wenzel, ABR,GRI,SRS 630-430-4797,

    Wenzel Select Properties, Ltd.,

    Cathy Lopez,

    Wenzel Select Properties, Ltd.

    Bought with:

    Alexandra Seiler

    GMC Realty LTD

    Source: MRED as distributed by MLS GRID,MLS#: 12358291MLS Logo

    Facts & features

    Interior

    Bedrooms & bathrooms
    • Bedrooms: 2
    • Bathrooms: 2
    • Full bathrooms: 2
    Rooms
    • Room types: Walk In Closet, Foyer
    Primary bedroom
    • Features: Flooring (Carpet), Window Treatments (Blinds), Bathroom (Full)
    • Level: Main
    • Area: 192 Square Feet
    • Dimensions: 16X12
    Bedroom 2
    • Features: Flooring (Vinyl), Window Treatments (Blinds, Screens)
    • Level: Main
    • Area: 120 Square Feet
    • Dimensions: 12X10
    Dining room
    • Features: Flooring (Carpet)
    • Level: Main
    • Dimensions: COMBO
    Foyer
    • Features: Flooring (Ceramic Tile)
    • Level: Main
    • Area: 75 Square Feet
    • Dimensions: 15X5
    Kitchen
    • Features: Kitchen (Eating Area-Table Space, Pantry-Closet), Flooring (Ceramic Tile)
    • Level: Main
    • Area: 120 Square Feet
    • Dimensions: 12X10
    Laundry
    • Features: Flooring (Other)
    Living room
    • Features: Flooring (Carpet), Window Treatments (Blinds)
    • Level: Main
    • Area: 272 Square Feet
    • Dimensions: 17X16
    Walk in closet
    • Features: Flooring (Carpet)
    • Level: Main
    • Area: 30 Square Feet
    • Dimensions: 6X5
    Heating
    • Electric, Forced Air
    Cooling
    • Central Air
    Appliances
    • Included: Range, Microwave, Dishwasher, Refrigerator, Washer, Dryer, Stainless Steel Appliance(s), Electric Water Heater
    • Laundry: Washer Hookup, Electric Dryer Hookup, In Unit
    Features
    • Elevator, Storage, Built-in Features, Walk-In Closet(s), Dining Combo, Pantry
    • Flooring: Laminate, Carpet
    • Windows: Screens, Window Treatments, Drapes
    • Basement: None
    Interior area
    • Total structure area: 0
    • Total interior livable area: 1,253 sqft

    Property

    Parking
    • Total spaces: 1
    • Parking features: Asphalt, Garage Door Opener, Heated Garage, On Site, Garage Owned, Attached, Garage
    • Attached garage spaces: 1
    • Has uncovered spaces: Yes
    Accessibility
    • Accessibility features: No Disability Access
    Features
    • Exterior features: Balcony
    • Has view: Yes
    Lot
    • Features: Common Grounds, Landscaped, Mature Trees, Views
    Details
    • Parcel number: 0214119029
    • Special conditions: None
    • Other equipment: TV-Cable, Ceiling Fan(s)

    Construction

    Type & style
    • Home type: Condo
    • Property subtype: Condominium, Single Family Residence
    Materials
    • Brick
    • Foundation: Concrete Perimeter
    • Roof: Asphalt
    Condition
    • New construction: No
    • Year built: 1975

    Utilities & green energy

    • Electric: Circuit Breakers
    • Water: Lake Michigan
    • Utilities for property: Cable Available

    Community & HOA

    Community
    • Features: Sidewalks, Street Lights
    • Subdivision: Medinah On The Lake
    HOA
    • Has HOA: Yes
    • Amenities included: Elevator(s), Exercise Room, Storage, Party Room, Pool, Security Door Lock(s), Clubhouse, In Ground Pool, Picnic Area
    • Services included: Water, Parking, Insurance, Cable TV, Clubhouse, Exercise Facilities, Pool, Exterior Maintenance, Lawn Care, Scavenger, Snow Removal
    • HOA fee: $411 monthly
    Location
    • Region: Bloomingdale

    Financial & listing details

    • Price per square foot: $205/sqft
    • Tax assessed value: $69,919
    • Annual tax amount: $1,589
    • Date on market: 6/6/2025
    • Listing terms: Cash
    • Ownership: Condo

    Price history

    DateEventPrice
    7/28/2025Sold$257,000-7.9%$205/sqft
    Source: MRED as distributed by MLS GRID #12358291 Report a problem
    6/27/2025Contingent$279,000$223/sqft
    Source: MRED as distributed by MLS GRID #12358291 Report a problem
    6/19/2025Price change$279,000-2.1%$223/sqft
    Source: MRED as distributed by MLS GRID #12358291 Report a problem
    6/6/2025Listed for sale$285,000+193.8%$227/sqft
    Source: MRED as distributed by MLS GRID #12358291 Report a problem
    11/6/1998Sold$97,000$77/sqft
    Source: Public Record Report a problem

    Public tax history

    YearProperty taxesTax assessment
    2024$1,564 -1.6%$69,919 +9.4%
    2023$1,589 -17%$63,940 +2.4%
    2022$1,914 -1.5%$62,470 +5.2%
    2021$1,943 -3.5%$59,360 +2.5%
    2020$2,013 -0.8%$57,910 -0.7%
    2019$2,029 +1.4%$58,290 +25.7%
    2018$2,001 -2.5%$46,360 +7.9%
    2017$2,052 -4.3%$42,970 +8%
    2016$2,144 -5.6%$39,770 +7.1%
    2015$2,272 +11.6%$37,120 +10%
    2014$2,036 -0.2%$33,750 -3.3%
    2013$2,041 -29.8%$34,910 -27.2%
    2012$2,909 +1.1%$47,930 -9.4%
    2011$2,878 +3%$52,920 -4%
    2010$2,794 +1.8%$55,150 -6.9%
    2009$2,743 0%$59,220
    2008$2,744 +3.3%$59,220 +5.3%
    2007$2,657 -8.5%$56,240
    2006$2,904 +4.1%$56,240 +6.6%
    2005$2,791 +3.9%$52,760 +6.8%
    2004$2,686 +1.5%$49,400 +10%
    2003$2,647 +20.7%$44,910 +21.3%
    2002$2,192 +5.6%$37,010 +9.1%
    2001$2,076 +3.4%$33,930 +4.9%
    2000$2,007 $32,340
    Find assessor info on the county website

    Neighborhood: 60108

    Nearby schools

    GreatSchools rating
    Schools provided by the listing agent
    • Elementary: Erickson Elementary School
    • Middle: Westfield Middle School
    • High: Lake Park High School
    • District: 13

    Source: MRED as distributed by MLS GRID. This data may not be complete. We recommend contacting the local school district to confirm school assignments for this home.

    Get a cash offer in 3 minutes
    Find out how much your home could sell for in as little as 3 minutes with a no-obligation cash offer.
    Estimated market value
    $266,900
    Get a cash offer in 3 minutes
    Find out how much your home could sell for in as little as 3 minutes with a no-obligation cash offer.
    Estimated market value
    $266,900