Live like you're on vacation everyday day in this resort like community tucked away from the hustle and bustle of everyday life. Beautiful Medinah Lakes has so much to offer. Where else in the area can you find a lake with a sandy beach, outdoor pool, huge clubhouse, 24 hour gym, beautifully maintained grounds, and so much more. Now lets talk about this huge updated fourth floor condo! Live in the tree tops with beautiful views of the manicured grounds and a small creek. This extremely well maintained and updated condo has a large living room with wood laminate floors, open floorplan, and sliding glass doors leading to one of the two balconies in the home. There is also a separate dining room with wood laminate floors. The kitchen has newer stainless steel appliances, plenty of cabinet space and uplighting. There are two large bedrooms. The primary bedroom has its own full bath, walk in closet and sliding glass doors leading to the second balcony. Both bathrooms have been updated. There is also a brand new stackable washer & dryer in the home. From the minute you walk into the big foyer you'll feel the warmth of this lovely home. The updated building includes a large gathering room off the lobby. Each floor has an activity room. There's a pool table, ping pong table, library, meeting room. The amenities just go on & on. This wonderful condo also comes with one under ground parking spot in the heated garage. All this and a great location convenient to the expressway, shopping and dining. Ask about the furniture. Some of it's for sale!!
Closed
$254,900
120 Lakeview Dr APT 422, Bloomingdale, IL 60108
2beds
1,253sqft
Condominium, Single Family Residence
Built in 1975
-- sqft lot
$299,000 Zestimate®
$203/sqft
$2,201 Estimated rent
Home value
$299,000
$284,000 - $314,000
$2,201/mo
Zestimate® history
Owner options
List your home for rent
$2,201/mo
Rent Zestimate®
Find your next renter with Zillow Rental Manager. Plus, with online applications, you can quickly screen prospective tenants – for free.
$2,201/mo
Rent Zestimate®
Refinance and save
$2,223/mo
Est. payment
Refinancing to a lower rate could help reduce your monthly payments and save thousands over the life of the loan.
$2,223/mo
Est. payment
Explore your selling options
Work with a Zillow partner agent
Leverage their expertise and Zillow's premium Showcase listings to get your home seen by more buyers.
Get startedList with your own agent
Get your home in front of millions of buyers by listing it on Zillow.
Learn how to do itSell it yourself
Take full control of how buyers see your home on Zillow by listing For Sale by Owner (FSBO).
List your homeWhat's special
Outdoor poolHeated garageLarge gathering roomPool tableHuge clubhouseBeautifully maintained groundsSeparate dining room
Zillow last checked:
Listing updated:
Listed by:
Terry Smith 630-740-7533,
Berkshire Hathaway HomeServices American Heritage
Bought with:
Joseph DeFrancesco
Dapper Crown
Source: MRED as distributed by MLS GRID,MLS#: 11886114
Facts & features
Interior
Bedrooms & bathrooms
- Bedrooms: 2
- Bathrooms: 2
- Full bathrooms: 2
Rooms
- Room types: No additional rooms
Primary bedroom
- Features: Flooring (Carpet), Bathroom (Full)
- Level: Fourth
- Area: 180 Square Feet
- Dimensions: 15X12
Bedroom 2
- Features: Flooring (Carpet)
- Level: Fourth
- Area: 120 Square Feet
- Dimensions: 12X10
Dining room
- Features: Flooring (Wood Laminate)
- Level: Fourth
- Area: 99 Square Feet
- Dimensions: 11X9
Kitchen
- Features: Kitchen (Galley, Pantry-Closet)
- Level: Fourth
- Area: 110 Square Feet
- Dimensions: 11X10
Living room
- Features: Flooring (Wood Laminate)
- Level: Fourth
- Area: 272 Square Feet
- Dimensions: 17X16
Heating
- Electric
Cooling
- Central Air
Appliances
- Included: Range, Microwave, Dishwasher, Refrigerator, Washer, Dryer
- Laundry: Washer Hookup
Features
- Storage, Open Floorplan
- Flooring: Laminate
- Windows: Screens
- Basement: None
Interior area
- Total structure area: 0
- Total interior livable area: 1,253 sqft
Property
Parking
- Total spaces: 1
- Parking features: Garage Door Opener, On Site, Other, Attached, Garage
- Attached garage spaces: 1
- Has uncovered spaces: Yes
Accessibility
- Accessibility features: Other, Disability Access
Features
- Exterior features: Balcony
- Pool features: In Ground
- Waterfront features: Stream
Lot
- Features: Common Grounds, Wooded
Details
- Parcel number: 0214119094
- Special conditions: None
- Other equipment: Intercom, Ceiling Fan(s), TV Antenna
Construction
Type & style
- Home type: Condo
- Property subtype: Condominium, Single Family Residence
Materials
- Brick
- Foundation: Concrete Perimeter
- Roof: Asphalt
Condition
- New construction: No
- Year built: 1975
Details
- Builder model: MODEL C
Utilities & green energy
- Electric: Circuit Breakers
- Sewer: Public Sewer
- Water: Lake Michigan
Community & HOA
Community
- Security: Security System
- Subdivision: Medinah On The Lake
HOA
- Has HOA: Yes
- Amenities included: Bike Room/Bike Trails, Elevator(s), Exercise Room, Storage, Party Room, Sundeck, Pool, Sauna, Security Door Lock(s), Tennis Court(s)
- Services included: Water, Parking, Insurance, Security, Cable TV, Clubhouse, Exercise Facilities, Pool, Exterior Maintenance, Lawn Care, Scavenger, Snow Removal, Lake Rights
- HOA fee: $423 monthly
Location
- Region: Bloomingdale
Financial & listing details
- Price per square foot: $203/sqft
- Tax assessed value: $69,919
- Annual tax amount: $4,138
- Date on market: 9/19/2023
- Listing terms: Conventional
- Ownership: Condo
Price history
| Date | Event | Price |
|---|---|---|
| 10/20/2023 | Sold | $254,900$203/sqft |
Source:  MRED as distributed by MLS GRID #11886114 Report a problem MRED as distributed by MLS GRID #11886114 Report a problem | ||
| 9/22/2023 | Contingent | $254,900$203/sqft |
Source: MRED as distributed by MLS GRID #11886114 Report a problem | ||
| 9/19/2023 | Listed for sale | $254,900+38.9%$203/sqft |
Source: MRED as distributed by MLS GRID #11886114 Report a problem | ||
| 11/14/2019 | Sold | $183,500-0.8%$146/sqft |
Source: MRED as distributed by MLS GRID #10542906 Report a problem | ||
| 10/19/2019 | Pending sale | $185,000$148/sqft |
Source: CENTURY 21 Lullo #10542906 Report a problem | ||
| 10/9/2019 | Listed for sale | $185,000+55.5%$148/sqft |
Source: Century 21 Lullo #10542906 Report a problem | ||
| 10/22/2010 | Sold | $119,000-7%$95/sqft |
Source: Public Record Report a problem | ||
| 10/19/2001 | Sold | $128,000+326.7%$102/sqft |
Source: Public Record Report a problem | ||
| 9/3/1996 | Sold | $30,000$24/sqft |
Source: Public Record Report a problem | ||
Public tax history
| Year | Property taxes | Tax assessment |
|---|---|---|
| 2024 | $4,584 +8.9% | $69,919 +9.4% |
| 2023 | $4,208 +1.7% | $63,940 +2.4% |
| 2022 | $4,138 +4.3% | $62,470 +5.2% |
| 2021 | $3,969 -0.8% | $59,360 +2.5% |
| 2020 | $4,002 -11.6% | $57,910 -0.7% |
| 2019 | $4,527 +32.6% | $58,290 +30.8% |
| 2018 | $3,415 +5.2% | $44,570 +7.9% |
| 2017 | $3,246 +45.2% | $41,310 +8.1% |
| 2016 | $2,235 +4.1% | $38,230 +7.1% |
| 2015 | $2,146 -8.9% | $35,680 +10.4% |
| 2014 | $2,355 +0.6% | $32,310 -3.3% |
| 2013 | $2,340 -23.5% | $33,420 -27.2% |
| 2012 | $3,059 +2.1% | $45,890 -9.4% |
| 2011 | $2,995 +3.4% | $50,670 -4% |
| 2010 | $2,896 +2.5% | $52,800 -6.9% |
| 2009 | $2,826 +8.5% | $56,700 |
| 2008 | $2,604 +3.2% | $56,700 +5.3% |
| 2007 | $2,523 +65.3% | $53,840 |
| 2006 | $1,526 -4.8% | $53,840 +6.6% |
| 2005 | $1,603 -3.4% | $50,510 +6.8% |
| 2004 | $1,659 -13.3% | $47,290 +10% |
| 2003 | $1,913 -2.3% | $42,990 +21.3% |
| 2002 | $1,958 -0.9% | $35,430 +9.1% |
| 2001 | $1,977 +3.5% | $32,480 +4.9% |
| 2000 | $1,911 | $30,960 |
Find assessor info on the county website
Neighborhood: 60108
Nearby homes
- $218,4001 bd1 ba988 sqft120 Lakeview Dr APT 101, Bloomingdale, IL 60108Off Market
- $206,8001 bd1 ba988 sqft120 Lakeview Dr APT 102, Bloomingdale, IL 60108Off Market
- $223,6001 bd1 ba988 sqft120 Lakeview Dr APT 103, Bloomingdale, IL 60108Off Market
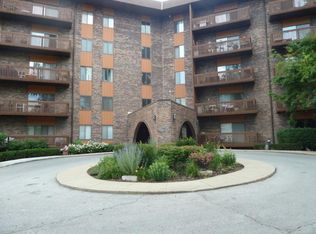
- $208,5001 bd1 ba988 sqft120 Lakeview Dr APT 104, Bloomingdale, IL 60108Off Market
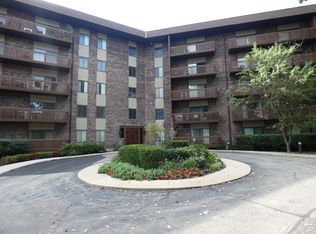
- $280,0002 bd2 ba1.2k sqft120 Lakeview Dr APT 105, Bloomingdale, IL 60108Sold
- $311,3002 bd2 ba1.2k sqft120 Lakeview Dr APT 106, Bloomingdale, IL 60108Off Market
- $305,1002 bd2 ba1.6k sqft120 Lakeview Dr APT 107, Bloomingdale, IL 60108Off Market
- $312,3002 bd2 ba1.6k sqft120 Lakeview Dr APT 108, Bloomingdale, IL 60108Off Market
- $191,0001 bd1 ba988 sqft120 Lakeview Dr APT 109, Bloomingdale, IL 60108Sold
Nearby schools
GreatSchools rating
- 9/10Erickson Elementary SchoolGrades: PK-5Distance: 2 mi
- 9/10Westfield Middle SchoolGrades: 6-8Distance: 0.5 mi
- 7/10Lake Park High SchoolGrades: 9-12Distance: 1.2 mi
Schools provided by the listing agent
- Elementary: Dujardin Elementary School
- Middle: Westfield Middle School
- High: Lake Park High School
- District: 13
Source: MRED as distributed by MLS GRID. This data may not be complete. We recommend contacting the local school district to confirm school assignments for this home.
Get a cash offer in 3 minutes
Find out how much your home could sell for in as little as 3 minutes with a no-obligation cash offer.
Estimated market value
$299,000
Get a cash offer in 3 minutes
Find out how much your home could sell for in as little as 3 minutes with a no-obligation cash offer.
Estimated market value
$299,000
- Illinois
- DuPage County
- Bloomingdale
- 60108
- 120 Lakeview Dr Apartment 422
Nearby cities
Nearby zip codes
Other Bloomingdale Topics
