Skip main navigation
Closed
  • $335,120

    120 Lancelot Hall, North Charleston, SC 29418

    4beds
    1,850sqft
    Single Family Residence
    Built in 1987
    5,227.2 Square Feet Lot
    $360,600 Zestimate®
    $181/sqft
    $2,426 Estimated rent

    Home value

    $360,600

    $343,000 - $379,000

    $2,426/mo

    Zestimate® history
    Loading
    Loading...

    Owner options

    List your home for rent

    $2,426/mo

    Rent Zestimate®

    Find your next renter with Zillow Rental Manager. Plus, with online applications, you can quickly screen prospective tenants – for free.

    Learn more

    $2,426/mo

    Rent Zestimate®

    Refinance and save

    $1,962/mo

    Est. payment

    Refinancing to a lower rate could help reduce your monthly payments and save thousands over the life of the loan.

    See today's rates

    $1,962/mo

    Est. payment

    Explore your selling options

    Work with a Zillow partner agent

    Leverage their expertise and Zillow's premium Showcase listings to get your home seen by more buyers.

    Get started

    List with your own agent

    Get your home in front of millions of buyers by listing it on Zillow.

    Learn how to do it

    Sell it yourself

    Take full control of how buyers see your home on Zillow by listing For Sale by Owner (FSBO).

    List your home

    What's special

    Citrus treesVaulted ceilingGarden windowsEat-in kitchenNeutral colorsNatural lightDual vanities
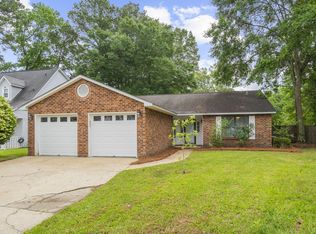
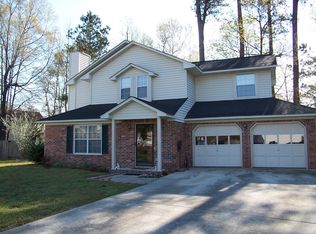
    Location, Location, Location!! Dorchester School District 2 schools. Minutes to Bosch, Boeing, Airport, Shopping, Entertainment, Highways! Best of everything in this location: schools, convenience to medical facilities and work! Archdale is an established neighborhood with trees, character and no HOA. This much-loved family home is immaculately maintained and located on a cul de sac, featuring a recently-replaced fenced-in back yard for privacy. The full front porch is so Charleston! Sit and relax as you enjoy the beauty of plants, trees and landscaped front yard. The neutral colors and natural light invite you into this warm and welcoming home. Enter the oversized, two-story great room with lots of natural light from the double and dormer windows. This expansive room invitesyour furniture, entertainment and personal touches of artwork. Room for families, professionals and guests! The carpet in the main living area and stairs is new and plush!! Very comfy! The wood-burning fireplace is ready for entertaining! Continue through the great room to the back of the home. The eat-in kitchen overlooks the enlarged patio space, and the slider and garden windows afford an ever-changing view of the landscaped gardens. The kitchen features plenty of counter space and a built-in pantry to prepare those delicious family meals. Dishwasher, range, refrigerator convey. Owners have created a bird/butterfly sanctuary in the front and back yards. Fully immerse yourself in that beauty while you savor the sunshine and shade, experiencing the joy of nature and wildlife. Back through the great room, find two nice-sized bedrooms (currently used as guest rooms), the laundry (washer and dryer also convey) and a full bath with walk-in shower. Owners' suite is located on the 2nd floor, featuring a vaulted ceiling, windows on two walls, and a closet. The attached spacious full bath includes dual vanities, tiled walk-in shower, linen closet and two storage areas beneath the dormer. Across the hall, find the 4th bedroom or bonus room. This large, bright room features two sets of built-in shelves and is spacious enough to be a children's bedroom or an office. Continue through this room to an additional room that has a closet and can also serve as an office, extra storage or a game room. Very versatile! Outside in the back yard are stacks of firewood for the wood-burning fireplace and the outdoor fire pit. The yards on all sides of the house feature an amazing number of plantings, including citrus trees, wildflowers, bushes, annuals, herbs--too many to mention. This home is a SC Certified Wildlife Habitat. Archdale is a great neighborhood with many subsections and a historical marker at the remnants of the 1700's plantation structure. While not an HOA, the Archdale Civic Association has a voluntary $50/annual fee to help with common areas. This beautiful home has many updates, including removal of some of the popcorn ceilings, vinyl windows, updated ceiling fans throughout. Call for additional details and for your private showing.

    Zillow last checked:

    Listing updated:

    Listed by:

    Carolina One Real Estate 843-779-8660

    Bought with:

    Century 21 Properties Plus

    Source: CTMLS,MLS#: 23020739MLS Logo

    Facts & features

    Interior

    Bedrooms & bathrooms
    • Bedrooms: 4
    • Bathrooms: 2
    • Full bathrooms: 2
    Cooling
    • Central Air
    Features
    • Ceiling - Blown, Ceiling - Cathedral/Vaulted, Ceiling - Smooth, Walk-In Closet(s), Ceiling Fan(s), Eat-in Kitchen
    • Flooring: Carpet, Vinyl
    • Has fireplace: Yes
    • Fireplace features: Great Room, Wood Burning
    Interior area
    • Total structure area: 1,850
    • Total interior livable area: 1,850 sqft

    Property

    Parking
    • Total spaces: 1
    • Parking features: Garage
    • Garage spaces: 1
    Features
    • Levels: Two
    • Stories: 2
    • Patio & porch: Patio, Front Porch
    • Fencing: Wood
    Lot
    • Size: 5,227 sqft
    • Features: Cul-De-Sac, Interior Lot, Level
    Details
    • Parcel number: 1811111027000

    Construction

    Type & style
    • Home type: SingleFamily
    • Architectural style: Cape Cod,Colonial
    • Property subtype: Single Family Residence
    Materials
    • Vinyl Siding
    • Foundation: Slab
    Condition
    • New construction: No
    • Year built: 1987

    Utilities & green energy

    • Sewer: Public Sewer
    • Water: Public
    • Utilities for property: Charleston Water Service, Dominion Energy

    Community & neighborhood

    Location
    • Region: North Charleston
    • Subdivision: Archdale

    Other

    Other facts
    • Listing terms: Any,Cash,Conventional

    Price history

    DateEventPrice
    10/20/2023Sold$335,120+0.1%$181/sqft
    Source: CTMLS #23020739 Report a problem
    9/11/2023Contingent$334,900$181/sqft
    Source: CTMLS #23020739 Report a problem
    9/9/2023Listed for sale$334,900$181/sqft
    Source: CTMLS #23020739 Report a problem

    Public tax history

    YearProperty taxesTax assessment
    2024$2,343 $13,267 +110.4%
    2023-- $6,307
    2022-- $6,307
    2021-- $6,307
    2020-- $6,307 0%
    2019$1,022 $6,308 +21.8%
    2018$1,022 +14%$5,180
    2017$896 $5,180
    2016$896 $5,180
    2015-- $5,180 -96.4%
    2014-- $142,830 +2401.4%
    2012-- $5,710
    2011-- $5,710
    2010-- $5,710 +14.9%
    2009-- $4,970
    2008-- $4,970
    2007-- $4,970
    2005-- $4,970 +34.7%
    2004-- $3,690
    2003-- $3,690
    2002-- $3,690
    2001-- $3,690

    Find assessor info on the county website

    Neighborhood: 29418

    Nearby schools

    GreatSchools rating
    Schools provided by the listing agent
    • Elementary: Windsor Hill
    • Middle: River Oaks
    • High: Ft. Dorchester

    Source: CTMLS. This data may not be complete. We recommend contacting the local school district to confirm school assignments for this home.

    Get a cash offer in 3 minutes
    Find out how much your home could sell for in as little as 3 minutes with a no-obligation cash offer.
    Estimated market value
    $360,600
    Get a cash offer in 3 minutes
    Find out how much your home could sell for in as little as 3 minutes with a no-obligation cash offer.
    Estimated market value
    $360,600