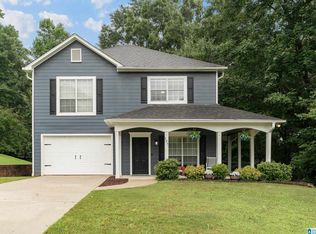
Beautiful, maintained home offering comfort, functionality & great outdoor living space. The property features a spacious floor plan & well-appointed living area, including all stainless-steel appliances in the kitchen. Step outside to enjoy the above-ground pool with new decking, creating the perfect space for relaxing or entertaining. Conveniently located with easy access to shopping, dining, schools, & major roadways. A wonderful opportunity for a move in ready home with exceptional indoor & outdoor features.
For sale
Price cut: $15K (7/12)
$379,900
120 Landale Dr, Sterrett, AL 35147
4beds
2,295sqft
Single Family Residence
Built in 2000
0.41 Acres Lot
$-- Zestimate®
$166/sqft
$13/mo HOA
What's special
- 28 days |
- 1,845 |
- 89 |
Zillow last checked:
Listing updated:
Listed by:
Cindy Mangos 205-718-9281,
RealtySouth-Inverness Office
Source: GALMLS,MLS#: 21456033
Loading...
Facts & features
Interior
Bedrooms & bathrooms
- Bedrooms: 4
- Bathrooms: 3
- Full bathrooms: 3
Rooms
- Room types: Bedroom, Bonus Room, Dining Room, Bathroom, Great Room, Master Bathroom, Master Bedroom
Primary bedroom
- Level: First
Bedroom 1
- Level: First
Bedroom 2
- Level: First
Bedroom 3
- Level: Basement
Primary bathroom
- Level: First
Bathroom 1
- Level: First
Dining room
- Level: First
Kitchen
- Features: Stone Counters
Basement
- Area: 1594
Heating
- Electric, Heat Pump
Cooling
- Electric, Heat Pump
Appliances
- Included: Gas Cooktop, Dishwasher, Microwave, Gas Oven, Refrigerator, Stainless Steel Appliance(s), Gas Water Heater
- Laundry: Electric Dryer Hookup, Laundry Chute, Washer Hookup, Main Level, Laundry Closet, Yes
Features
- Recessed Lighting, High Ceilings, Crown Molding, Smooth Ceilings, Tray Ceiling(s), Linen Closet, Separate Shower, Tub/Shower Combo, Walk-In Closet(s)
- Flooring: Laminate, Tile
- Doors: French Doors
- Basement: Full,Finished,Daylight
- Attic: Pull Down Stairs,Yes
- Number of fireplaces: 1
- Fireplace features: Gas Log, Great Room, Gas
Interior area
- Total interior livable area: 2,295 sqft
- Finished area above ground: 1,606
- Finished area below ground: 689
Video & virtual tour
Property
Parking
- Total spaces: 2
- Parking features: Attached, Driveway, Garage Faces Side
- Attached garage spaces: 2
- Has uncovered spaces: Yes
Features
- Levels: One
- Stories: 1
- Patio & porch: Open (PATIO), Patio, Porch, Open (DECK), Deck
- Has private pool: Yes
- Pool features: Above Ground, Private
- Fencing: Fenced
- Has view: Yes
- View description: None
- Waterfront features: No
Lot
- Size: 0.41 Acres
Details
- Additional structures: Storage
- Parcel number: 095210000001.267
- Special conditions: N/A
Construction
Type & style
- Home type: SingleFamily
- Property subtype: Single Family Residence
Materials
- Stone
- Foundation: Basement
Condition
- Year built: 2000
Utilities & green energy
- Sewer: Septic Tank
- Water: Public
- Utilities for property: Underground Utilities
Community & HOA
Community
- Subdivision: Forest Park
HOA
- Has HOA: Yes
- Services included: Maintenance Grounds
- HOA fee: $150 annually
Location
- Region: Sterrett
Financial & listing details
- Price per square foot: $166/sqft
- Tax assessed value: $319,810
- Annual tax amount: $1,367
- Price range: $379.9K - $379.9K
- Date on market: 6/13/2026
Estimated market value
Not available
Estimated sales range
Not available
Not available
Price history
| Date | Event | Price |
|---|---|---|
| 7/12/2026 | Price change | $379,900-3.8%$166/sqft |
Source:  GALMLS #21456033 Report a problem GALMLS #21456033 Report a problem | ||
| 6/28/2026 | Price change | $394,900-4.8%$172/sqft |
Source: GALMLS #21456033 Report a problem | ||
| 6/22/2026 | Listed for sale | $415,000+73.6%$181/sqft |
Source: GALMLS #21456033 Report a problem | ||
| 7/27/2017 | Sold | $239,000+13.5%$104/sqft |
Source: Public Record Report a problem | ||
| 10/15/2010 | Sold | $210,500-4.3%$92/sqft |
Source: Public Record Report a problem | ||
| 8/8/2010 | Price change | $219,900-4.3%$96/sqft |
Source: Keller Williams Realty North Shelby #470659 Report a problem | ||
| 7/11/2010 | Listed for sale | $229,900+19.7%$100/sqft |
Source: Keller Williams Realty North Shelby #470659 Report a problem | ||
| 9/5/2001 | Sold | $192,000+405.3%$84/sqft |
Source: Public Record Report a problem | ||
| 11/22/1999 | Sold | $38,000$17/sqft |
Source: Public Record Report a problem | ||
Public tax history
| Year | Property taxes | Tax assessment |
|---|---|---|
| 2025 | $1,367 | $32,000 |
| 2024 | $1,367 +3.1% | $32,000 +3% |
| 2023 | $1,326 +12.4% | $31,060 +12% |
| 2022 | $1,180 +14.3% | $27,740 +13.8% |
| 2021 | $1,032 -0.3% | $24,380 -0.3% |
| 2020 | $1,035 +5.1% | $24,460 +4.9% |
| 2019 | $985 | $23,320 +9.9% |
| 2017 | $985 +10.2% | $21,220 +1.4% |
| 2015 | $894 +4.1% | $20,920 +2.3% |
| 2014 | $858 +3.3% | $20,440 +3.1% |
| 2013 | $831 +2.5% | $19,820 +2.4% |
| 2012 | $811 -6.2% | $19,360 -5.9% |
| 2011 | $865 -4.1% | $20,580 -3.9% |
| 2010 | $901 -4% | $21,420 -3.9% |
| 2009 | $939 -0.3% | $22,280 -0.3% |
| 2007 | $942 +14.1% | $22,340 -88.7% |
| 2005 | $826 +3.9% | $197,000 +3.7% |
| 2004 | $795 | $189,900 |
| 2003 | $795 +1% | -- |
| 2002 | $787 -52.5% | -- |
| 2001 | $1,655 | -- |
Find assessor info on the county website
Monthly payment
Est. payment$--/mo
Payment breakdown
Explore the cost of this home by adjusting the details. Changes won't be saved.All calculations are estimates and provided by Zillow, Inc. for informational purposes only. Actual amounts may vary.
HOA fees may include property taxes on listings classified as Co-Ops. Contact the listing agent and/or owner for fee details.
Mortgage interest rates are dependent on a number of factors, including credit score, down payment, and repayment length. Interest rate data provided by Zillow Group Marketplace, Inc. as of 1/1/1970 from various mortgage lenders with which we have lead or other similar arrangements; the Estimated Payment is an average of those rates.
See how much you could borrow to make a competitive offer.
Climate risks
Neighborhood: 35147
Nearby schools
GreatSchools rating
- 9/10Chelsea Pk Elementary SchoolGrades: K-5Distance: 4.2 mi
- 10/10Chelsea Middle SchoolGrades: 6-8Distance: 2.4 mi
- 8/10Chelsea High SchoolGrades: 9-12Distance: 3.3 mi
Schools provided by the listing agent
- Elementary: Chelsea Park
- Middle: Chelsea
- High: Chelsea
Source: GALMLS. This data may not be complete. We recommend contacting the local school district to confirm school assignments for this home.
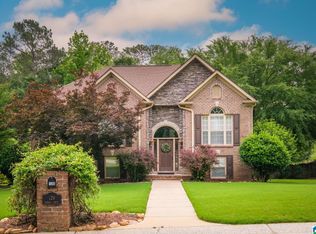
- $394,7004 bd3 ba-- sqft126 Landale Dr, Sterrett, AL 35147Off Market
- $232,400-- bd-- ba-- sqft112 Landale Dr, Sterrett, AL 35147Off Market
- $361,1004 bd3 ba2.6k sqft123 Landale Dr, Sterrett, AL 35147Off Market
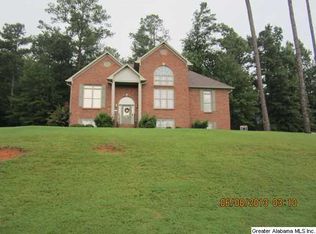
- $396,600-- bd2 ba2.6k sqft115 Landale Dr, Sterrett, AL 35147Off Market
- $388,8003 bd3 ba2.5k sqft127 Landale Dr, Sterrett, AL 35147Off Market
- $402,1005 bd3 ba2.3k sqft105 Landale Dr, Sterrett, AL 35147Off Market
- $391,9003 bd2 ba2.5k sqft180 Woodbury Dr, Sterrett, AL 35147Off Market
- $428,4004 bd4 ba2.6k sqft125 Overview Dr, Sterrett, AL 35147Off Market
A local agent can set up tours, give advice and negotiate with sellers.
Similar homes
- $389,0004 bd3 ba2.5k sqft128 Magnolia Ridge Cir, Chelsea, AL 35043For Sale
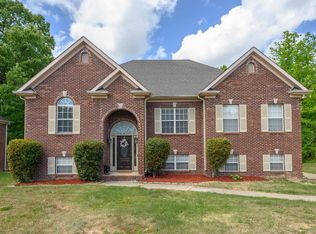
 MLS ID #21449386, Stephanie Lee, eXp Realty, LLC Central. GALMLS
 - $389,8994 bd3 ba2.6k sqft173 River Birch Rd, Chelsea, AL 35043For Sale
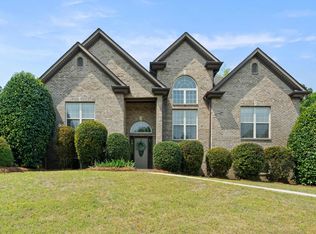 MLS ID #21447755, Mary Martin Brown, Keller Williams Homewood. GALMLS
 - $367,5004 bd3 ba2.2k sqft351 Lake Chelsea Ct, Chelsea, AL 35043For Sale
 MLS ID #21455667, Andrew Hancock, Keller Williams Realty Vestavia. GALMLS
 - $355,0003 bd3 ba2.1k sqft107 Ashton Woods Dr, Chelsea, AL 35043For Sale
 MLS ID #21454117, Lauren Waites, ERA King Real Estate - Birmingham. GALMLS
 - $425,0004 bd3 ba2.6k sqft625 Emerald Trce, Chelsea, AL 35043For SaleMLS ID #21455678, Tammy McClure, eXp Realty, LLC Central. GALMLS
- $390,0004 bd3 ba2.5k sqft248 Lime Creek Ln, Chelsea, AL 35043For SaleMLS ID #21438068, Brad Griffin, Real Broker LLC. GALMLS
- $398,0003 bd2 ba1.8k sqft533 Talon Ct, Birmingham, AL 35242For SaleMLS ID #21454263, Ella Ogle, RealtySouth-OTM-Acton Rd. GALMLS
- $489,9004 bd4 ba2.9k sqft4554 Little Ridge Dr, Birmingham, AL 35242For SaleMLS ID #21458397, Dana Billingsley, Avast Realty- Birmingham. GALMLS
- $399,9003 bd4 ba2.2k sqft1837 Brookview Ln, Hoover, AL 35216For SaleMLS ID #21458429, David Ellis, LAH Sotheby's International Realty Hoover. GALMLS
- $420,0004 bd4 ba2.3k sqft4774 Sandpiper Ln, Birmingham, AL 35244For SaleMLS ID #21455723, Isaac McDow, Keller Williams Realty Vestavia. GALMLS
- $360,0004 bd2 ba2k sqft3725 Spearman Dr, Birmingham, AL 35216For SaleMLS ID #21455501, Wendy Hartley-Gregerson, RealtySouth-Inverness Office. GALMLS
- $449,9003 bd3 ba2.3k sqftAtt Spectrum, Birmingham, AL 35242For SaleMLS ID #21458219, Beth Carroll-Conwell, eXp Realty, LLC Central. GALMLS
- $489,0004 bd3 ba2.8k sqft336 Willow Leaf Cir, Wilsonville, AL 35186For SaleMLS ID #21453406, Desiree Miller, Keller Williams Metro South. GALMLS
- $422,5005 bd4 ba2.7k sqft5271 Harvest Ridge Ln, Birmingham, AL 35242For SaleMLS ID #21453298, Joe Randall, Keller Williams Realty Vestavia. GALMLS
- $419,0004 bd3 ba3.1k sqft1928 Indian Lake Dr, Birmingham, AL 35244For SaleMLS ID #21454081, James Faulkner, CVR Holdings Inc. -Ethos International Real Estate. GALMLS
- $377,9004 bd3 ba2.2k sqft501 Dogwood Forest Cir, Alabaster, AL 35007For SaleMLS ID #21454239, Jeremy Miller, Local Realty. GALMLS
- $375,0004 bd2 ba2.2k sqft2053 Crestmont Dr, Birmingham, AL 35226For SaleMLS ID #21453437, Joshua Ehmke, Keller Williams Realty Vestavia. GALMLS
- $385,0004 bd3 ba2.3k sqft2140 Chapel Rd, Birmingham, AL 35226For SaleMLS ID #21412627, Maisa Sammour, RealtySouth-Inverness Office. GALMLS
- $360,0004 bd3 ba2.1k sqftAt&t - Fiber, Calera, AL 35040For SaleMLS ID #21440863, Cindy Grier, Keller Williams Metro South. GALMLS
- $399,9003 bd4 ba2.8k sqftAt&t Fiber, Helena, AL 35080For SaleMLS ID #21455875, Scott Heath, ARC Realty Vestavia. GALMLS
- Alabama
- Shelby County
- Chelsea
- 35147
- 120 Landale Dr
Nearby cities
Nearby zip codes
Other Chelsea Topics
