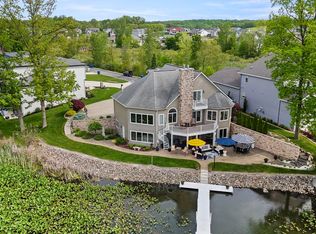
Luxury Lakefront Living on Hamilton Lake Welcome Home to Hamilton Lake Imagine returning each day to an ultra-modern lakefront home set along the serene shores of Hamilton Lake. Your journey home begins as you turn onto a private road and cross a bridge, arriving at one of the most distinctive properties on the lake—a stunning five-year-old architectural masterpiece that overlooks the sparkling waters of Hamilton Lake. Grand Entrance and Breathtaking Views Step through the impressive double 8-foot tall, frosted doors and enter a world of lakefront dreams. The expansive foyer, with soaring 20-foot ceilings, immediately offers captivating views of the lake straight from the front door. The open and spacious layout includes five bedrooms and four-and-a-half baths, all designed with a dramatic industrial-modern flair. Sleek handrails and a catwalk overlook the two-story great room, while massive windows frame panoramic water views that bring the beauty of the outdoors inside. Main Floor Luxury The main floor features soaring 10-foot ceilings and 8-foot doors that lead to every room, creating an airy and inviting atmosphere. The primary suite on this level is a true retreat, boasting an 11-foot ceiling and sweeping lake vistas visible through the double patio doors. Step out onto your private deck to take in the peaceful scenery, enjoy lake views from the comfort of your bed through a perfectly placed window. Primary Bath Oasis The luxurious primary bathroom offers dual vanities, a huge walk-in closet, and a tiled walk-in shower. Unwind in the soaking tub while taking in yet another stunning view of the lake, thanks to a large window that fills the space with natural light and scenery. Chef’s Kitchen and Entertaining Spaces Culinary enthusiasts will appreciate the oversized chef’s kitchen, which features granite island countertops, custom cabinetry, and hidden doors that reveal a secret butler’s pantry. The kitchen is designed for entertaining, allowing hosts to remain connected with guests while enjoying unobstructed lake views through large windows and doors. From the kitchen, step out to the Lanai for memorable outdoor gatherings. Additional Features Additional highlights include a spacious mudroom and an oversized four-car garage with a 12-foot ceiling—perfect for car collectors who wish to install lifts and stack vehicles. There is also a lower-level garage space for lake toys, ensuring plenty of storage for all your recreational needs.
Closed
Zillow last checked:
Listing updated:
Bought with:
Stacie Bellam-Fillman, RB14043226
Orizon Real Estate, Inc.
Source: IRMLS,MLS#: 202604928
Price history
| Date | Event | Price |
|---|---|---|
| 4/6/2026 | Sold | $1,100,000-12% |
Source:  IRMLS #202604928 Report a problem IRMLS #202604928 Report a problem | ||
| 3/5/2026 | Pending sale | $1,250,000 |
Source: IRMLS #202604928 Report a problem | ||
| 2/17/2026 | Listed for sale | $1,250,000+38.9% |
Source: IRMLS #202604928 Report a problem | ||
| 7/10/2024 | Listing removed | $900,000$163/sqft |
Source:  Coldwell Banker Real Estate Group #202328707 Report a problem Coldwell Banker Real Estate Group #202328707 Report a problem | ||
| 3/5/2024 | Price change | $900,000-10% |
Source: IRMLS #202328707 Report a problem | ||
| 2/12/2024 | Listed for sale | $999,500 |
Source: IRMLS #202328707 Report a problem | ||
| 1/30/2024 | Pending sale | $999,500 |
Source: IRMLS #202328707 Report a problem | ||
| 1/8/2024 | Price change | $999,500-4.8% |
Source: IRMLS #202328707 Report a problem | ||
| 11/7/2023 | Price change | $1,050,000-12.5% |
Source: IRMLS #202328707 Report a problem | ||
| 10/2/2023 | Price change | $1,200,000-11.1% |
Source: IRMLS #202328707 Report a problem | ||
| 8/11/2023 | Listed for sale | $1,350,000 |
Source: IRMLS #202328707 Report a problem | ||
Nearby homes
- $1,023,9004 bd4 ba4.8k sqft140 Ln 270a Hamilton Lk, Hamilton, IN 46742Off Market

- $1,100,0004 bd4 ba5k sqft140 Lane 270a Hamilton Lk, Hamilton, IN 46742Sold
- $1,191,0003 bd3 ba3.6k sqft160 Ln 270a Hamilton Lk, Hamilton, IN 46742Off Market
- $1,261,8003 bd2 ba3.4k sqft120 Ln 270a Hamilton Lk, Hamilton, IN 46742Off Market


Get pre-qualified for a loan
At Zillow Home Loans, we can pre-qualify you in as little as 5 minutes with no impact to your credit score.An equal housing lender. NMLS #10287.
