Nestled in the sought-after 55+ Courtyards at Collegeville adult community, step into this 2 bedroom, 2 bathroom end unit carriage home packed to the brim with tasteful updates and upgrades. Enter through a curved stone archway that leads into the home’s hardwood floors on the ground level areas. One of the best features of this home is true one-floor living: a primary suite on the first floor, tucked away toward the back of the home that’s fit with a huge walk-in closet, a primary bathroom including a shower stall and seat for easy access. The second bedroom and bathroom are also on the ground floor and, same as the primary bedroom, also have features like blackout curtains and ceiling fans. Just a few paces away, the kitchen boasts spacious Corian countertops, ample 42" high wall cabinets including a large pantry, recessed lighting and an attached breakfast area. The first floor also boasts a large dining room, a laundry room with coat closet and entryways to both the two-car garage and full-length basement. Should you need more space upstairs, there is a second floor loft that offers flexibility for your needs as a guest room or home office. Outside you will find a covered patio and deck, fit with a retractable awning for comfort. Perks of being a part of the Courtyards at Collegeville HOA include lawn maintenance, trash, snow removal, roofing, gutters and downspouts maintenance, driveway maintenance, fitness room, and use of the Club House. Plus, the HOA is scheduled to replace roofs in the community by the summer of 2025. Conveniently located near shops, restaurants, and amenities, this home offers the best of both worlds: seclusion and peacefulness as well as accessibility.
Sold for $479,900
$479,900
120 Lattice Ln, Collegeville, PA 19426
2beds
2,003sqft
Townhouse
Built in 2003
2,400 Square Feet Lot
$503,200 Zestimate®
$240/sqft
$2,811 Estimated rent
Home value
$503,200
$478,000 - $528,000
$2,811/mo
Zestimate® history
Owner options
List your home for rent
$2,811/mo
Rent Zestimate®
Find your next renter with Zillow Rental Manager. Plus, with online applications, you can quickly screen prospective tenants – for free.
$2,811/mo
Rent Zestimate®
Refinance and save
$3,492/mo
Est. payment
Refinancing to a lower rate could help reduce your monthly payments and save thousands over the life of the loan.
$3,492/mo
Est. payment
Explore your selling options
Work with a Zillow partner agent
Leverage their expertise and Zillow's premium Showcase listings to get your home seen by more buyers.
Get startedList with your own agent
Get your home in front of millions of buyers by listing it on Zillow.
Learn how to do itSell it yourself
Take full control of how buyers see your home on Zillow by listing For Sale by Owner (FSBO).
List your homeWhat's special
Zillow last checked:
Listing updated:
Listed by:
Cindy Vorauer 610-805-8973,
Weichert, Realtors - Cornerstone
Bought with:
Anne Dalton, AB067470
BHHS Fox & Roach-Blue Bell
Source: Bright MLS,MLS#: PAMC2114942
Facts & features
Interior
Bedrooms & bathrooms
- Bedrooms: 2
- Bathrooms: 2
- Full bathrooms: 2
- Main level bathrooms: 2
- Main level bedrooms: 2
Rooms
- Room types: Primary Bedroom, Bedroom 2, Loft
Basement
- Area: 0
Heating
- Forced Air, Propane
Cooling
- Central Air, Electric
Appliances
- Included: Microwave, Dishwasher, Ice Maker, Refrigerator, Washer, Dryer, Water Heater
- Laundry: Main Level
Features
- Breakfast Area, Entry Level Bedroom, Family Room Off Kitchen, Formal/Separate Dining Room, Eat-in Kitchen, Kitchen Island, Recessed Lighting, Bathroom - Stall Shower, Upgraded Countertops, Walk-In Closet(s), 9'+ Ceilings
- Flooring: Wood
- Windows: Double Pane Windows, Window Treatments
- Basement: Full,Sump Pump
- Has fireplace: No
Interior area
- Total structure area: 2,003
- Total interior livable area: 2,003 sqft
- Finished area above ground: 2,003
- Finished area below ground: 0
Property
Parking
- Total spaces: 2
- Parking features: Garage Faces Front, Garage Door Opener, Inside Entrance, Attached, Driveway
- Attached garage spaces: 2
- Has uncovered spaces: Yes
Accessibility
- Accessibility features: Grip-Accessible Features, Accessible Entrance, Accessible Doors
Features
- Levels: Two
- Stories: 2
- Pool features: None
- Has view: Yes
- View description: Trees/Woods
Lot
- Size: 2,400 Square Feet
- Dimensions: 40.00 x 0.00
Details
- Additional structures: Above Grade, Below Grade
- Parcel number: 430008156333
- Zoning: 1101 RES; 1 FAM
- Zoning description: Residential
- Special conditions: Standard
Construction
Type & style
- Home type: Townhouse
- Architectural style: Carriage House
- Property subtype: Townhouse
Materials
- Vinyl Siding
- Foundation: Slab
Condition
- New construction: No
- Year built: 2003
Utilities & green energy
- Sewer: Public Sewer
- Water: Public
Community & HOA
Community
- Senior community: Yes
- Subdivision: Courtyards
HOA
- Has HOA: Yes
- Services included: Common Area Maintenance, Maintenance Grounds, Snow Removal, Trash, Other
- HOA fee: $365 monthly
- HOA name: COURTYARDS
Location
- Region: Collegeville
- Municipality: LOWER PROVIDENCE TWP
Financial & listing details
- Price per square foot: $240/sqft
- Tax assessed value: $172,880
- Annual tax amount: $7,340
- Date on market: 8/28/2024
- Listing agreement: Exclusive Right To Sell
- Listing terms: Cash,Conventional,FHA,VA Loan
- Inclusions: Refrigerator, Washer, Dryer, 2 Shelving Units In Garage, 2 Shelving Units In Basement, Workbench In Basement And Book Case In Basement.
- Ownership: Fee Simple
Price history
| Date | Event | Price |
|---|---|---|
| 10/31/2024 | Sold | $479,900$240/sqft |
Source:  Bright MLS #PAMC2114942 Report a problem Bright MLS #PAMC2114942 Report a problem | ||
| 9/3/2024 | Pending sale | $479,900$240/sqft |
Source: Bright MLS #PAMC2114942 Report a problem | ||
| 8/28/2024 | Listed for sale | $479,900+82.8%$240/sqft |
Source: Bright MLS #PAMC2114942 Report a problem | ||
| 5/13/2004 | Sold | $262,565$131/sqft |
Source: Public Record Report a problem | ||
Public tax history
| Year | Property taxes | Tax assessment |
|---|---|---|
| 2025 | $7,408 +6.5% | $172,880 |
| 2024 | $6,955 | $172,880 |
| 2023 | $6,955 +5.4% | $172,880 |
| 2022 | $6,598 +3.3% | $172,880 |
| 2021 | $6,390 +1.8% | $172,880 |
| 2020 | $6,278 +0.9% | $172,880 |
| 2019 | $6,220 +2.6% | $172,880 |
| 2018 | $6,063 +3.3% | $172,880 |
| 2017 | $5,872 +2.5% | $172,880 |
| 2016 | $5,726 +1.5% | $172,880 |
| 2015 | $5,643 +2% | $172,880 |
| 2014 | $5,531 +1.6% | $172,880 |
| 2013 | $5,444 +1.6% | $172,880 |
| 2012 | $5,356 +4% | $172,880 |
| 2011 | $5,149 +4.7% | $172,880 |
| 2010 | $4,918 +3.3% | $172,880 |
| 2009 | $4,760 +3.3% | $172,880 |
| 2008 | $4,608 +2.1% | -- |
| 2007 | $4,514 +1.7% | -- |
| 2006 | $4,437 +2.4% | -- |
| 2005 | $4,331 +2971.6% | -- |
| 2004 | $141 | -- |
Find assessor info on the county website
Neighborhood: 19426
Nearby homes
- $515,1003 bd2 ba2k sqft118 Lattice Ln, Collegeville, PA 19426Off Market
- $491,5002 bd2 ba1.9k sqft122 Lattice Ln, Collegeville, PA 19426Off Market
- $494,0002 bd2 ba2.1k sqft116 Lattice Ln, Collegeville, PA 19426Off Market
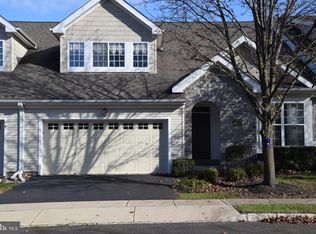
- $522,7003 bd2 ba2k sqft124 Lattice Ln, Collegeville, PA 19426Off Market
- $512,1002 bd2 ba1.9k sqft114 Lattice Ln, Collegeville, PA 19426Off Market
- $500,0002 bd2 ba2k sqft119 Lattice Ln, Collegeville, PA 19426Sold
- $510,8002 bd2 ba2k sqft121 Lattice Ln, Collegeville, PA 19426Off Market
- $513,6003 bd2 ba1.9k sqft117 Lattice Ln, Collegeville, PA 19426Off Market
Nearby schools
GreatSchools rating
- 9/10Arrowhead El SchoolGrades: K-4Distance: 1.1 mi
- 8/10Arcola Intermediate SchoolGrades: 7-8Distance: 2.1 mi
- 9/10Methacton High SchoolGrades: 9-12Distance: 2.1 mi
Schools provided by the listing agent
- District: Methacton
Source: Bright MLS. This data may not be complete. We recommend contacting the local school district to confirm school assignments for this home.
Get a cash offer in 3 minutes
Find out how much your home could sell for in as little as 3 minutes with a no-obligation cash offer.
Estimated market value
$503,200
Get a cash offer in 3 minutes
Find out how much your home could sell for in as little as 3 minutes with a no-obligation cash offer.
Estimated market value
$503,200
- Pennsylvania
- Montgomery County
- Collegeville
- 19426
- 120 Lattice Ln
Nearby cities
Nearby neighborhoods
Nearby zip codes
Other Collegeville Topics
