Well maintained 1 story home is move in ready! This 2 bedroom, 1 bath home sits on 0.2242 acre lot with 784 sq. ft. of living space. Hardwood floors in living room, kitchen and bedroom. Kitchen has updated cabinets with pantry for storage, microwave and range less than 1 year old. Large bathroom with storage, new flooring and newer toilet & vanity. Storage in both bedrooms. New interior doors, new gutter, new decking on porch, new deck on back. Updated windows. Storage shed with concrete floor and sizable back yard. Great starter home or if looking to downsize. Cinch Home Warranty included for buyers peace of mind.
Sold for $125,250
$125,250
120 Laurel St, Greenville, OH 45331
2beds
784sqft
Single Family Residence
Built in 1900
9,766 Square Feet Lot
$141,000 Zestimate®
$160/sqft
$888 Estimated rent
Home value
$141,000
$107,000 - $186,000
$888/mo
Zestimate® history
Owner options
List your home for rent
$888/mo
Rent Zestimate®
Find your next renter with Zillow Rental Manager. Plus, with online applications, you can quickly screen prospective tenants – for free.
$888/mo
Rent Zestimate®
Refinance and save
$824/mo
Est. payment
Refinancing to a lower rate could help reduce your monthly payments and save thousands over the life of the loan.
$824/mo
Est. payment
Explore your selling options
Work with a Zillow partner agent
Leverage their expertise and Zillow's premium Showcase listings to get your home seen by more buyers.
Get startedList with your own agent
Get your home in front of millions of buyers by listing it on Zillow.
Learn how to do itSell it yourself
Take full control of how buyers see your home on Zillow by listing For Sale by Owner (FSBO).
List your homeWhat's special
New decking on porchUpdated cabinetsNew deck on backNew flooringHardwood floorsNew interior doorsPantry for storage
Zillow last checked:
Listing updated:
Listed by:
Emma Ristaneo 9375330223,
Sibcy Cline Inc.
Bought with:
James Tyler Holzen, 2024006295
Garden Gate Realty Inc.
Source: DABR MLS,MLS#: 926534 Originating MLS: Dayton Area Board of REALTORS
Originating MLS: Dayton Area Board of REALTORSFacts & features
Interior
Bedrooms & bathrooms
- Bedrooms: 2
- Bathrooms: 1
- Full bathrooms: 1
- Main level bathrooms: 1
Bedroom
- Level: Main
- Dimensions: 9 x 11
Bedroom
- Level: Main
- Dimensions: 9 x 9
Kitchen
- Level: Main
- Dimensions: 13 x 14
Living room
- Level: Main
- Dimensions: 13 x 14
Utility room
- Level: Main
- Dimensions: 7 x 7
Heating
- Forced Air, Natural Gas
Cooling
- Central Air
Appliances
- Included: Dryer, Microwave, Range, Refrigerator, Washer, Electric Water Heater
Features
- Ceiling Fan(s)
- Windows: Double Pane Windows
Interior area
- Total structure area: 784
- Total interior livable area: 784 sqft
Property
Parking
- Parking features: No Garage
Features
- Levels: One
- Stories: 1
- Patio & porch: Deck, Porch
- Exterior features: Deck, Fence, Porch, Storage
- Fencing: Partial
Lot
- Size: 9,766 Square Feet
- Dimensions: .2242
Details
- Additional structures: Shed(s)
- Parcel number: F27221235010510700
- Zoning: Residential
- Zoning description: Residential
Construction
Type & style
- Home type: SingleFamily
- Architectural style: Bungalow
- Property subtype: Single Family Residence
Materials
- Frame, Steel, Vinyl Siding
- Foundation: Cellar
Condition
- Year built: 1900
Details
- Warranty included: Yes
Utilities & green energy
- Water: Public
- Utilities for property: Sewer Available, Water Available, Cable Available
Community & HOA
Community
- Security: Smoke Detector(s)
- Subdivision: Spayds Third Eastern Add
HOA
- Has HOA: No
Location
- Region: Greenville
Financial & listing details
- Price per square foot: $160/sqft
- Tax assessed value: $71,710
- Annual tax amount: $541
- Date on market: 1/17/2025
- Listing terms: Conventional,FHA,VA Loan
- Ownership: Estate/Guardianship
Price history
| Date | Event | Price |
|---|---|---|
| 4/18/2025 | Sold | $125,250+0.2%$160/sqft |
Source:  DABR MLS #926534 Report a problem DABR MLS #926534 Report a problem | ||
| 3/12/2025 | Contingent | $125,000$159/sqft |
Source: DABR MLS #926534 Report a problem | ||
| 3/12/2025 | Pending sale | $125,000$159/sqft |
Source:  WRIST #1036435 Report a problem WRIST #1036435 Report a problem | ||
| 2/24/2025 | Price change | $125,000-5.3%$159/sqft |
Source: DABR MLS #926534 Report a problem | ||
| 1/17/2025 | Listed for sale | $132,000+340%$168/sqft |
Source: DABR MLS #926534 Report a problem | ||
| 10/27/2008 | Sold | $30,000-14.9%$38/sqft |
Source: Public Record Report a problem | ||
| 1/30/1997 | Sold | $35,250+10.2%$45/sqft |
Source: Public Record Report a problem | ||
| 6/27/1996 | Sold | $32,000$41/sqft |
Source: Public Record Report a problem | ||
Public tax history
| Year | Property taxes | Tax assessment |
|---|---|---|
| 2024 | $541 -4.4% | $25,100 -0.4% |
| 2023 | $566 +23.9% | $25,190 +22.9% |
| 2022 | $457 -0.4% | $20,490 |
| 2021 | $459 -0.2% | $20,490 |
| 2020 | $460 +13% | $20,490 +7.6% |
| 2019 | $407 -5% | $19,040 |
| 2018 | $428 +151.5% | $19,040 |
| 2017 | $170 | $19,040 +46.8% |
| 2016 | $170 -0.2% | $12,970 |
| 2015 | $171 -0.1% | $12,970 |
| 2014 | $171 -0.9% | $12,970 |
| 2013 | $172 +14% | $12,970 |
| 2012 | $151 -0.3% | $12,970 |
| 2011 | $151 | $12,970 |
Find assessor info on the county website
Neighborhood: 45331
Nearby homes
- $98,3002 bd1 ba1.1k sqft126 Laurel St, Greenville, OH 45331Off Market
- $182,9003 bd1 ba1.5k sqft515 E 5th St, Greenville, OH 45331Off Market
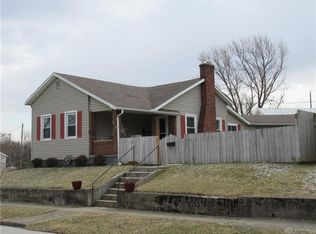
- $95,3003 bd1 ba1.3k sqft128 Laurel St, Greenville, OH 45331Off Market
- $92,1002 bd1 ba624 sqft513 E 5th St, Greenville, OH 45331Off Market
- $129,7002 bd1 ba812 sqft527 E 5th St, Greenville, OH 45331Off Market
- $148,0003 bd1 ba1.5k sqft130 Laurel St, Greenville, OH 45331Sold
- $114,4003 bd1 ba1.4k sqft531 E 5th St, Greenville, OH 45331Off Market
- $98,3002 bd1 ba804 sqft503 E 5th St, Greenville, OH 45331Off Market
Nearby schools
GreatSchools rating
- 5/10Greenville Elementary SchoolGrades: PK-4Distance: 1 mi
- 5/10Greenville Junior High SchoolGrades: 5-8Distance: 1 mi
- 4/10Greenville Senior High SchoolGrades: 9-12Distance: 0.9 mi
Schools provided by the listing agent
- District: Greenville
Source: DABR MLS. This data may not be complete. We recommend contacting the local school district to confirm school assignments for this home.


Get pre-qualified for a loan
At Zillow Home Loans, we can pre-qualify you in as little as 5 minutes with no impact to your credit score.An equal housing lender. NMLS #10287.
- Ohio
- Darke County
- Greenville
- 45331
- 120 Laurel St
Nearby cities
Nearby zip codes
Other Greenville Topics
