This rare single-story, corner lot home in the charming community of Placentia, also known as "The Pleasant Place to Be," features 5 spacious bedrooms and 2.5 bathrooms. Picture yourself relaxing under the front yard's covered patio, and stepping inside through beautiful etched glass doors into an open-concept layout filled with natural light. The living room boasts a cozy dual-sided fireplace with a custom wrap-around mantle. The upgraded kitchen offers abundant cabinetry, a pantry with pull-out shelves, and an eat-in kitchen area, along with a kitchen island that provides additional storage and seating. Conveniently, there's an indoor laundry room with a half bath just off the kitchen. The kitchen seamlessly flows into the family room and formal dining room. Sliding vinyl doors open to a private backyard with a covered patio, perfect for outdoor living. The primary bedroom features a large walk-in closet, while the primary bathroom includes a step-in shower, dual sinks, and tile flooring. Designed for eco-conscious living, this home is outfitted with owned solar panels which offers significant savings on electricity bills. Additional upgrades include vinyl windows and sliding doors, crown molding, baseboards, laminate flooring throughout, A/C, heating, new ducting, LED lighting, an electric 50 gallon water heater, updated electrical panel, interior and exterior paint, roof, and rain gutters. The 2-car attached garage offers a workbench and direct home access, while a wide driveway with brick pavers provides ample parking. This home is ready for your furniture and personal touch! Conveniently located within walking distance to El Dorado High School, Tuffree Jr. High, Sierra Vista Elementary, and shopping centers. Your home search ends here!
Sold for $1,290,000
Listed by: First Team Real Estate • Denise Tash • Contact: 714-996-6070
Bought with: Dynasty Real Estate
$1,290,000
120 Laurelwood Ave, Placentia, CA 92870
5beds
2,119sqft
Single Family Residence
Built in 1964
8,200 Square Feet Lot
$1,314,800 Zestimate®
$609/sqft
$4,730 Estimated rent
Home value
$1,314,800
$1.21M - $1.43M
$4,730/mo
Zestimate® history
Owner options
List your home for rent
$4,730/mo
Rent Zestimate®
Find your next renter with Zillow Rental Manager. Plus, with online applications, you can quickly screen prospective tenants – for free.
$4,730/mo
Rent Zestimate®
Refinance and save
$8,180/mo
Est. payment
Refinancing to a lower rate could help reduce your monthly payments and save thousands over the life of the loan.
$8,180/mo
Est. payment
Explore your selling options
Work with a Zillow partner agent
Leverage their expertise and Zillow's premium Showcase listings to get your home seen by more buyers.
Get startedList with your own agent
Get your home in front of millions of buyers by listing it on Zillow.
Learn how to do itSell it yourself
Take full control of how buyers see your home on Zillow by listing For Sale by Owner (FSBO).
List your homeWhat's special
Cozy dual-sided fireplacePrivate backyardKitchen islandOpen-concept layoutNatural lightCorner lotFamily room
Zillow last checked:
Listing updated:
Listed by:
Denise Tash DRE #01316399 714-655-5860,
First Team Real Estate
Bought with:
Stephanie Calabrese, DRE #02217898
Dynasty Real Estate
Source: CRMLS,MLS#: PW24251164 Originating MLS: California Regional MLS
Originating MLS: California Regional MLSFacts & features
Interior
Bedrooms & bathrooms
- Bedrooms: 5
- Bathrooms: 3
- Full bathrooms: 2
- 1/2 bathrooms: 1
- Main level bathrooms: 3
- Main level bedrooms: 5
Rooms
- Room types: Family Room, Kitchen, Laundry, Living Room, Other, Dining Room
Bathroom
- Features: Bathroom Exhaust Fan, Dual Sinks, Low Flow Plumbing Fixtures, Remodeled, Solid Surface Counters, Tub Shower, Walk-In Shower
Family room
- Features: Separate Family Room
Kitchen
- Features: Kitchen Island, Kitchen/Family Room Combo, Remodeled, Updated Kitchen
Other
- Features: Walk-In Closet(s)
Heating
- Central, Fireplace(s), Natural Gas
Cooling
- Central Air
Appliances
- Included: Dishwasher, Electric Oven, Gas Cooktop, Disposal, Microwave, Vented Exhaust Fan
- Laundry: Washer Hookup, Electric Dryer Hookup, Inside, Laundry Room
Features
- Breakfast Bar, Crown Molding, Separate/Formal Dining Room, Eat-in Kitchen, Laminate Counters, Open Floorplan, Pantry, Walk-In Closet(s)
- Flooring: Laminate
- Doors: Panel Doors, Sliding Doors
- Windows: Blinds, Double Pane Windows, Screens
- Has fireplace: Yes
- Fireplace features: Family Room, Gas Starter, Living Room, Multi-Sided
- Common walls with other units/homes: No Common Walls
Interior area
- Total interior livable area: 2,119 sqft
Property
Parking
- Total spaces: 5
- Parking features: Concrete, Door-Multi, Direct Access, Driveway, Garage, Garage Door Opener, Paved
- Attached garage spaces: 2
- Uncovered spaces: 3
Accessibility
- Accessibility features: No Stairs, Accessible Doors
Features
- Levels: One
- Stories: 1
- Entry location: 1
- Patio & porch: Concrete, Covered, Front Porch, Open, Patio
- Exterior features: Lighting
- Pool features: None
- Spa features: None
- Fencing: Block,Good Condition,Vinyl
- Has view: Yes
- View description: None
Lot
- Size: 8,200 Square Feet
- Features: Corner Lot, Front Yard, Sprinklers In Rear, Sprinklers In Front, Near Park, Near Public Transit, Paved, Sprinklers Timer, Sprinkler System, Street Level
Details
- Parcel number: 33604414
- Special conditions: Standard
Construction
Type & style
- Home type: SingleFamily
- Architectural style: Ranch
- Property subtype: Single Family Residence
Materials
- Concrete, Stucco
- Foundation: Slab
- Roof: Composition
Condition
- Turnkey
- New construction: No
- Year built: 1964
Utilities & green energy
- Sewer: Public Sewer
- Water: Public
- Utilities for property: Cable Available, Electricity Connected, Natural Gas Available, Phone Available, Sewer Connected, Water Connected
Community & HOA
Community
- Features: Biking, Curbs, Fishing, Gutter(s), Storm Drain(s), Street Lights, Sidewalks, Park
- Security: Carbon Monoxide Detector(s), Smoke Detector(s)
- Subdivision: Other
Location
- Region: Placentia
Financial & listing details
- Price per square foot: $609/sqft
- Tax assessed value: $361,543
- Annual tax amount: $4,831
- Date on market: 1/8/2025
- Cumulative days on market: 7 days
- Listing terms: Submit
- Inclusions: Owned Solar Panels
- Road surface type: Paved
Price history
| Date | Event | Price |
|---|---|---|
| 2/4/2025 | Sold | $1,290,000+3.2%$609/sqft |
Source:  CRMLS #PW24251164 Report a problem CRMLS #PW24251164 Report a problem | ||
| 1/15/2025 | Pending sale | $1,250,000$590/sqft |
Source: CRMLS #PW24251164 Report a problem | ||
| 1/9/2025 | Listed for sale | $1,250,000+66.9%$590/sqft |
Source: CRMLS #PW24251164 Report a problem | ||
| 10/25/2018 | Sold | $749,000-1.3%$353/sqft |
Source: Public Record Report a problem | ||
| 10/3/2018 | Pending sale | $759,000$358/sqft |
Source: First Team Real Estate #PW18229340 Report a problem | ||
| 9/20/2018 | Listed for sale | $759,000$358/sqft |
Source: First Team Real Estate #PW18229340 Report a problem | ||
Public tax history
| Year | Property taxes | Tax assessment |
|---|---|---|
| 2025 | $4,831 +5.9% | $361,543 +2% |
| 2024 | $4,562 +2.5% | $354,454 +2% |
| 2023 | $4,452 +2% | $347,504 +2% |
| 2022 | $4,365 +2.9% | $340,691 +2% |
| 2021 | $4,243 -0.3% | $334,011 +1% |
| 2020 | $4,254 | $330,587 +2% |
| 2019 | $4,254 +2.4% | $324,105 +72.6% |
| 2018 | $4,153 +61.9% | $187,820 +2% |
| 2017 | $2,565 | $184,138 +2% |
| 2016 | $2,565 +2% | $180,528 +1.5% |
| 2015 | $2,514 +4.2% | $177,817 +2% |
| 2014 | $2,412 | $174,334 +0.5% |
| 2013 | -- | $173,547 +2% |
| 2012 | -- | $170,145 +2% |
| 2011 | -- | $166,809 +0.8% |
| 2010 | -- | $165,563 -0.2% |
| 2009 | -- | $165,958 +2% |
| 2008 | -- | $162,704 +2% |
| 2007 | -- | $159,514 +2% |
| 2006 | -- | $156,387 +2% |
| 2005 | -- | $153,321 +2% |
| 2004 | -- | $150,315 +1.9% |
| 2003 | -- | $147,561 +2% |
| 2002 | -- | $144,668 +2% |
| 2001 | $1,633 +2.1% | $141,832 +2% |
| 2000 | $1,599 | $139,051 |
Find assessor info on the county website
Neighborhood: 92870
Nearby homes
- $1,162,2004 bd2 ba1.7k sqft126 Laurelwood Ave, Placentia, CA 92870Off Market
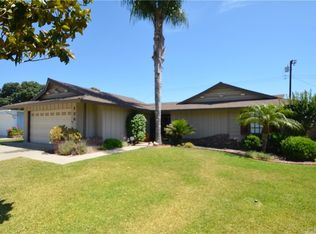
- $1,155,3004 bd2 ba1.8k sqft1801 Kingston Rd, Placentia, CA 92870Off Market
- $1,253,5004 bd4 ba2.2k sqft132 Laurelwood Ave, Placentia, CA 92870Off Market
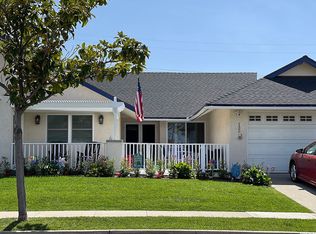
- $1,275,5004 bd2 ba2k sqft1749 Kingston Rd, Placentia, CA 92870Off Market
- $1,125,1004 bd2 ba1.8k sqft1750 Larkspur Dr, Placentia, CA 92870Off Market
- $1,147,0003 bd2 ba1.9k sqft137 Islandia Dr, Placentia, CA 92870Off Market
- $1,100,5004 bd2 ba1.7k sqft1808 Kingston Rd, Placentia, CA 92870Off Market
- $1,107,4004 bd2 ba1.7k sqft121 Laurelwood Ave, Placentia, CA 92870Off Market
Nearby schools
GreatSchools rating
- 9/10Brookhaven Elementary SchoolGrades: K-6Distance: 0.3 mi
- 9/10Col. J. K. Tuffree Middle SchoolGrades: 7-8Distance: 0.4 mi
- 9/10El Dorado High SchoolGrades: 9-12Distance: 0.5 mi
Schools provided by the listing agent
- Elementary: Sierra Vista
- Middle: Tuffree
- High: El Dorado
Source: CRMLS. This data may not be complete. We recommend contacting the local school district to confirm school assignments for this home.
Get a cash offer in 3 minutes
Find out how much your home could sell for in as little as 3 minutes with a no-obligation cash offer.
Estimated market value
$1,314,800
Get a cash offer in 3 minutes
Find out how much your home could sell for in as little as 3 minutes with a no-obligation cash offer.
Estimated market value
$1,314,800
- California
- Orange County
- Placentia
- 92870
- 120 Laurelwood Ave
Nearby cities
Nearby zip codes
Other Placentia Topics
