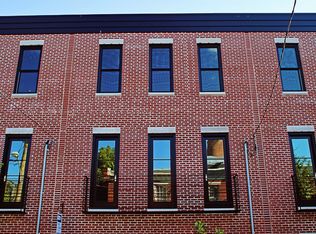
Crafted by Wagner Urban Development, this striking contemporary residence brings a bright and airy modern aesthetic to a quaint, tree-lined block of League Street in the heart of Queen Village. Offering 3 bedrooms, 3 bathrooms, Garage Parking, and nearly 2,100 square feet of thoughtfully designed living space, (largest square footage from builder), the home blends clean architectural design with warm modern finishes and exceptional natural light throughout. The home’s handsome red brick façade, oversized windows, and sleek black Juliet balconies create a refined yet understated presence along this peaceful residential street. A glass entry door leads through a vestibule entry with coat closet into the first level, where a spacious bedroom and full bath with a glass-enclosed walk-in shower provide an ideal setup for guests, a private home office, or flexible living space. This level also offers direct interior access to the attached one-car garage, a rare and highly coveted amenity in Queen Village. Upstairs, the second floor opens into a bright and inviting living level, highlighted by high ceilings, wide-plank white oak flooring, and abundant natural light streaming through oversized windows. At the rear of the home, the sun-drenched dining area is framed by three large south-facing windows, creating a warm and welcoming space for everyday dining and entertaining. The chef’s kitchen is both sleek and functional, featuring white Caesarstone countertops and matching backsplash, stainless steel appliances, gas cooking, and a generous butcher-block island that serves as both prep space and a natural gathering point. At the front of the home, the living room is flooded with natural light and opens through two glass doors to Juliet balconies overlooking peaceful League Street, creating a seamless connection to the outdoors. A dramatic floating staircase with custom wrought-iron railing serves as an architectural centerpiece, adding sculptural interest while connecting each level of the home. The top floor is dedicated to private living quarters and is illuminated by a skylight that fills the hallway with soft natural light. The primary suite is positioned at the front of the home facing quiet League Street, offering a serene retreat with oversized windows and two generous closets. The adjoining spa-inspired bath features large-format tile, a floating white oak vanity, integrated vertical lighting, and a deep soaking tub with frameless glass enclosure and built-in bench seating, creating a calming and luxurious atmosphere. Also on this level is a spacious third bedroom with its own ensuite bath, complete with a glass-enclosed shower and modern tilework, providing comfortable accommodations for guests or family. Recent updates include a new roof installed in 2022 and a water heater replaced in 2024, offering peace of mind for the next owner. Perfectly positioned in Queen Village, this home is near neighborhood favorites including Royal Izakaya, Lucky’s Last Chance, New Wave Café, Fitzwater Cafe, Mighty Bread Company, and For Pete’s Sake, along with nearby parks, playgrounds, coffee shops, and convenient access to public transportation and major highways. A rare opportunity to enjoy modern design, garage parking, and light-filled living on one of Philadelphia’s most beloved neighborhood streets.
Sold for $745,000
Zillow last checked:
Listing updated:
Bought with:
Adam Valone, 2327366
Real of Pennsylvania
Source: Bright MLS,MLS#: PAPH2595790
Price history
| Date | Event | Price |
|---|---|---|
| 5/6/2026 | Sold | $745,000+0.8%$358/sqft |
Source:  Bright MLS #PAPH2595790 Report a problem Bright MLS #PAPH2595790 Report a problem | ||
| 4/6/2026 | Pending sale | $739,000$355/sqft |
Source: Bright MLS #PAPH2595790 Report a problem | ||
| 3/27/2026 | Contingent | $739,000$355/sqft |
Source: Bright MLS #PAPH2595790 Report a problem | ||
| 3/18/2026 | Listed for sale | $739,000+5.7%$355/sqft |
Source: Bright MLS #PAPH2595790 Report a problem | ||
| 11/17/2024 | Listing removed | $3,900$2/sqft |
Source: Bright MLS #PAPH2414310 Report a problem | ||
| 10/28/2024 | Listed for rent | $3,900+5.4%$2/sqft |
Source: Bright MLS #PAPH2414310 Report a problem | ||
| 11/6/2023 | Listing removed | -- |
Source: Bright MLS #PAPH2292118 Report a problem | ||
| 10/27/2023 | Listed for rent | $3,700$2/sqft |
Source: Bright MLS #PAPH2292118 Report a problem | ||
| 9/28/2023 | Listed for sale | $699,000+29.4%$336/sqft |
Source: Bright MLS #PAPH2282100 Report a problem | ||
| 5/5/2017 | Sold | $540,000-1.8%$259/sqft |
Source: Public Record Report a problem | ||
| 12/6/2016 | Price change | $550,000-1.8%$264/sqft |
Source: Coldwell Banker Preferred - Old City Office #6772077 Report a problem | ||
| 6/20/2016 | Price change | $559,900-1.8%$269/sqft |
Source: Coldwell Banker Preferred - Old City Office #6772077 Report a problem | ||
| 5/20/2016 | Listed for sale | $569,900$274/sqft |
Source: Coldwell Banker Preferred - Old City Office #6772077 Report a problem | ||
Nearby homes


Get a cash offer in 3 minutes
Find out how much your home could sell for in as little as 3 minutes with a no-obligation cash offer.
Estimated market value
$747,900
