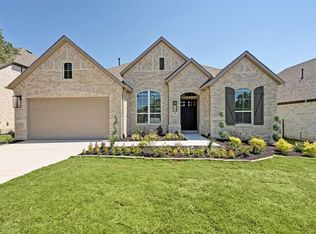
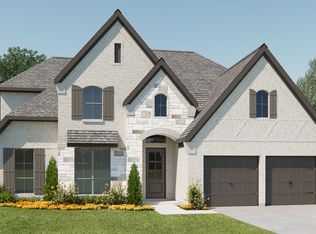
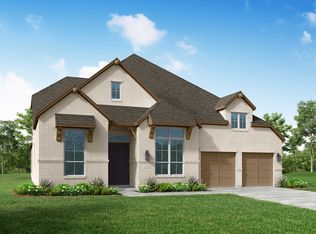

Discover casual luxury in this single‑story 218 Plan by Highland Homes, ideally situated on a corner lot backing to serene green space. A true highlight is the thoughtfully designed Flex Gen suite, Offering independent access and is finished with a full bath featuring an oversized shower, making it ideal for multigenerational living, guests, or dedicated office space. The heart of the home is the expansive kitchen, featuring a generous center island, walk-in pantry, and GE Cafe' appliances, all overlooking the main living area with a wall of windows that frames views of the lush greenbelt behind the home. A covered back patio extends your living space outdoors, providing a tranquil setting to enjoy morning coffee or evening gatherings with no rear neighbors. Thoughtful upgrades include stone accents, extended primary suite, utility cabinetry with sink, and a 4‑car garage.
This property is not currently displayed as for sale or rent on Zillow. This may be different from what's on other websites or public sources.