Skip main navigation
Closed
  • $800,000

    120 Leatherwood Dr, Statesville, NC 28625

    3beds
    4,929sqft
    Single Family Residence
    Built in 1995
    28.14 Acres Lot
    $797,000 Zestimate®
    $162/sqft
    $2,493 Estimated rent

    Home value

    $797,000

    $733,000 - $869,000

    $2,493/mo

    Zestimate® history
    Loading
    Loading...

    Owner options

    List your home for rent

    $2,493/mo

    Rent Zestimate®

    Find your next renter with Zillow Rental Manager. Plus, with online applications, you can quickly screen prospective tenants – for free.

    Learn more

    $2,493/mo

    Rent Zestimate®

    Refinance and save

    $4,802/mo

    Est. payment

    Refinancing to a lower rate could help reduce your monthly payments and save thousands over the life of the loan.

    See today's rates

    $4,802/mo

    Est. payment

    Explore your selling options

    Work with a Zillow partner agent

    Leverage their expertise and Zillow's premium Showcase listings to get your home seen by more buyers.

    Get started

    List with your own agent

    Get your home in front of millions of buyers by listing it on Zillow.

    Learn how to do it

    Sell it yourself

    Take full control of how buyers see your home on Zillow by listing For Sale by Owner (FSBO).

    List your home

    What's special

    Above ground poolFull brick veneer homeUnfinished space above garageWater filtration systemWood stove
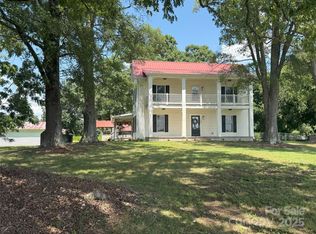
    This is where farming & convenience meet, A full brick veneer home w/ basement that offers approx. 4,900+/- Heated Sq. ft, situated on 28.14 acres. 3 BR 3 BA w/ an additional 2 rooms in basement, Vaulted tongue & groove ceiling in sunroom, unfinished space above garage that could be completed into a guest/in law suite or next airbnb. Features a pasture w/ solar fencing that's a combination of horse & cattle fence, auto water system for troughs, equipment shed, barn, storage Trailer, woods w/ trails that lead down to a small creek/spring, above ground pool, wood stove, water filtration system & 3 garage spaces. New water heater, dishwasher, & with full hvac system & roof replaced around 8-9 years ago. A quick commute to I-77 & town for shopping & dining, plus if you get bored of all your farming duties you are next to the awesome new Jennings park where you can play pickle ball, disc golf, walk trails, or work on your swing at the batting cage along w/ other amenities.

    Zillow last checked:

    Listing updated:

    Listed by:

    Carla Coffey Carlac.exprealty@gmail.com,

    eXp Realty, LLC

    Bought with:

    Devon Stamey

    Lake Norman Realty, Inc.

    Source: Canopy MLS as distributed by MLS GRID,MLS#: 4274392MLS Logo

    Facts & features

    Interior

    Bedrooms & bathrooms
    • Bedrooms: 3
    • Bathrooms: 3
    • Full bathrooms: 3
    • Main level bedrooms: 3
    Primary bedroom
    • Level: Main
    Dining room
    • Level: Main
    Kitchen
    • Level: Main
    Sunroom
    • Level: Main
    Heating
    • Heat Pump, Propane, Wood Stove
    Cooling
    • Central Air, Electric
    Appliances
    • Included: Dishwasher, Induction Cooktop, Microwave, Refrigerator, Wall Oven
    • Laundry: In Hall, Laundry Room, Main Level
    Features
    • Built-in Features, Kitchen Island
    • Flooring: Laminate, Wood
    • Doors: French Doors, Screen Door(s)
    • Basement: Basement Garage Door,Exterior Entry,Finished,Full,Walk-Out Access
    • Fireplace features: Gas, Wood Burning Stove
    Interior area
    • Total structure area: 2,754
    • Total interior livable area: 4,929 sqft
    • Finished area above ground: 2,754
    • Finished area below ground: 2,175

    Property

    Parking
    • Total spaces: 3
    • Parking features: Driveway, Attached Garage, Garage on Main Level
    • Attached garage spaces: 3
    • Has uncovered spaces: Yes
    Features
    • Levels: One
    • Stories: 1
    • Patio & porch: Deck, Front Porch
    • Exterior features: Other - See Remarks
    • Fencing: Fenced,Cross Fenced,Electric
    Lot
    • Size: 28.14 Acres
    • Features: Pasture, Steep Slope, Wooded
    Details
    • Additional structures: Barn(s), Shed(s)
    • Parcel number: 4747284100.000
    • Zoning: RA
    • Special conditions: Standard

    Construction

    Type & style
    • Home type: SingleFamily
    • Architectural style: Traditional
    • Property subtype: Single Family Residence
    Materials
    • Brick Full
    • Roof: Shingle
    Condition
    • New construction: No
    • Year built: 1995

    Utilities & green energy

    • Sewer: Private Sewer
    • Water: County Water, Well

    Community & HOA

    Community
    • Subdivision: None
    Location
    • Region: Statesville

    Financial & listing details

    • Price per square foot: $162/sqft
    • Tax assessed value: $683,530
    • Annual tax amount: $1,695
    • Date on market: 7/14/2025
    • Cumulative days on market: 13 days
    • Exclusions: Squeeze shoot and cattle working system
    • Road surface type: Asphalt, Dirt, Paved

    Price history

    DateEventPrice
    8/29/2025Sold$800,000$162/sqft
    Source: Canopy MLS as distributed by MLS GRID #4274392 Report a problem
    7/27/2025Pending sale$800,000$162/sqft
    Source: Canopy MLS as distributed by MLS GRID #4274392 Report a problem
    7/14/2025Listed for sale$800,000+50.2%$162/sqft
    Source: Canopy MLS as distributed by MLS GRID #4274392 Report a problem
    1/6/2017Sold$532,500-3%$108/sqft
    Source: Canopy MLS as distributed by MLS GRID #3235567 Report a problem
    12/16/2016Pending sale$549,000$111/sqft
    Source: RE/MAX Properties Plus, Inc. #3235567 Report a problem
    12/15/2016Listed for sale$549,000+1.7%$111/sqft
    Source: RE/MAX Properties Plus, Inc. #3235567 Report a problem
    7/11/2011Listing removed$539,900$110/sqft
    Source: United, Realtors #906152 Report a problem
    11/9/2010Price change$539,900-1.8%$110/sqft
    Source: Coldwell Banker United Statesville #906152 Report a problem
    7/8/2010Price change$549,900+2%$112/sqft
    Source: Coldwell Banker United, Realtors #906152 Report a problem
    6/22/2010Price change$538,900-2%$109/sqft
    Source: Coldwell Banker United, Realtors #906152 Report a problem
    1/29/2010Price change$549,900+0.2%$112/sqft
    Source: Coldwell Banker United, Realtors #906152 Report a problem
    12/30/2009Price change$549,000-15.5%$111/sqft
    Source: Coldwell Banker United, Realtors #906152 Report a problem
    11/21/2009Listed for sale$650,000$132/sqft
    Source: Doug Madison Realty #859851 Report a problem

    Public tax history

    YearProperty taxesTax assessment
    2025$1,695 $538,490
    2024$1,695 $538,490
    2023$1,695 +20.3%$538,490 +29.6%
    2022$1,409 +0.1%$415,530
    2021$1,407 -37.5%$415,530 -23%
    2020$2,252 +1.6%$539,970
    2019$2,217 -29.6%$539,970 +4.1%
    2018$3,150 $518,500
    2017$3,150 +7%$518,500 +7.1%
    2016$2,945 $484,150
    2015$2,945 +1.5%$484,150 -5.7%
    2014$2,901 $513,370
    2013-- $513,370
    2012-- $513,370
    2011-- $513,370 +4.3%
    2010-- $492,200
    2009-- $492,200 +3.9%
    2008-- $473,680
    2007-- $473,680 +8%
    2006-- $438,740
    2005-- $438,740
    2004-- $438,740
    2003-- $438,740
    Find assessor info on the county website

    Neighborhood: 28625

    Nearby schools

    GreatSchools rating
    Schools provided by the listing agent
    • Elementary: Cloverleaf
    • Middle: North Iredell
    • High: North Iredell

    Source: Canopy MLS as distributed by MLS GRID. This data may not be complete. We recommend contacting the local school district to confirm school assignments for this home.

    Get a cash offer in 3 minutes
    Find out how much your home could sell for in as little as 3 minutes with a no-obligation cash offer.
    Estimated market value
    $797,000
    Get a cash offer in 3 minutes
    Find out how much your home could sell for in as little as 3 minutes with a no-obligation cash offer.
    Estimated market value
    $797,000