Skip main navigation
Off market
Street View
  • $961,600

    120 Leeward Way, Eastham, MA 02642

    3beds
    2,136sqft
    SingleFamily
    Built in 1999
    0.58 Acres Lot
    $961,600 Zestimate®
    $450/sqft
    $4,123 Estimated rent

    Home value

    $961,600

    $894,000 - $1.04M

    $4,123/mo

    Zestimate® history
    Loading
    Loading...

    Owner options

    List your home for rent

    $4,123/mo

    Rent Zestimate®

    Find your next renter with Zillow Rental Manager. Plus, with online applications, you can quickly screen prospective tenants – for free.

    Learn more

    $4,123/mo

    Rent Zestimate®

    Refinance and save

    $5,625/mo

    Est. payment

    Refinancing to a lower rate could help reduce your monthly payments and save thousands over the life of the loan.

    See today's rates

    $5,625/mo

    Est. payment

    Explore your selling options

    Work with a Zillow partner agent

    Leverage their expertise and Zillow's premium Showcase listings to get your home seen by more buyers.

    Get started

    List with your own agent

    Get your home in front of millions of buyers by listing it on Zillow.

    Learn how to do it

    Sell it yourself

    Take full control of how buyers see your home on Zillow by listing For Sale by Owner (FSBO).

    List your home

    What's special

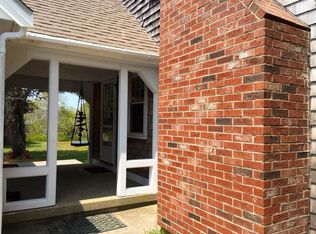
    Aggressively priced to attract your attention! Owner hates to leave but this year round home is to big to maintain. It's time for the next lucky owner to take advantage of a great opportunity. The home is dated and has some minor deferred maintenance, but the bones are great and the rooms are all large! The spacious LR can handle a crowd. The kitchen is in good shape and has nice tile backsplash and black appliances. On the main is a master with walk in closet and full bath. A small ''den'' or computer room is off of the kitchen. Upstairs are 2 VERY generously sized bedrooms with ample closets & ceiling fans. Laundry and half bath are on the main level. The mud room is perfectly located with access from the back & front yards, no traipsing sand thru the house ! Stairs from the mudroom lead to a large finished room over the garage, perfect for overflow guest accommodations. There is a full basement for storage. This home offers so much and can shine like a penny with some new flooring, paint and minor repairs. Owner is motivated so come and see this awesome opportunity !!

    This property is off market, which means it's not currently listed for sale or rent on Zillow. This may be different from what's available on other websites or public sources.

    Facts & features

    Interior

    Bedrooms & bathrooms
    • Bedrooms: 3
    • Bathrooms: 3
    • Full bathrooms: 2
    • 1/2 bathrooms: 1
    • Main level bathrooms: 2
    Heating
    • Baseboard, Electric, Gas
    Cooling
    • Other
    Appliances
    • Included: Dishwasher, Dryer, Microwave, Range / Oven
    • Laundry: Linen Closet, Laundry Room
    Features
    • Ceiling Fan(s), Breakfast Bar, Pantry, Linen Closet, Recessed Lighting, Mud Room, Walk-In Closet(s), Laminate Counters, Master Bedroom, Private Full Bath, Bedroom 2, Closet, Bedroom 3, Built-Ins, Living Room, Kitchen, Laundry Room, Bay/Bow Windows, Shared Full Bath, Dressing Room
    • Flooring: Carpet, Linoleum / Vinyl
    • Windows: Bay/Bow Windows
    • Basement: Full, Bulkhead Access
    • Has fireplace: Yes
    • Fireplace features: Gas
    Interior area
    • Structure area source: Field Card
    • Total interior livable area: 2,136 sqft

    Property

    Parking
    • Total spaces: 4
    • Parking features: Garage - Attached
    • Details: Improved Driveway
    Features
    • Patio & porch: Deck
    • Exterior features: Shingle (Not Wood)
    • Fencing: Fenced, Fenced Yard
    Lot
    • Size: 0.58 Acres
    • Features: Level, Corner Lot, Wooded, Cleared, Fenced/Enclosed
    • Topography: Level
    • Residential vegetation: Wooded, Cleared
    Details
    • Additional structures: Garage(s), Outbuilding
    • Parcel number: EASTM0005L0399
    • Zoning: A

    Construction

    Type & style
    • Home type: SingleFamily
    • Architectural style: Cape
    Materials
    • Frame
    • Roof: Asphalt
    Condition
    • Year built: 1999

    Utilities & green energy

    • Gas: Natural Gas
    • Sewer: Septic Tank
    • Water: Well

    Community & neighborhood

    Location
    • Region: Eastham

    Other

    Other facts
    • Flooring: Carpet, Vinyl
    • Sewer: Septic Tank
    • RoadSurfaceType: Paved
    • WaterSource: Well
    • Topography: Level
    • Appliances: Dishwasher, Central Vac, Microwave, Countertop Range, Dryer - Electric, Wall/Oven Cook Top
    • FireplaceYN: true
    • InteriorFeatures: Ceiling Fan(s), Breakfast Bar, Pantry, Linen Closet, Recessed Lighting, Mud Room, Walk-In Closet(s), Laminate Counters, Master Bedroom, Private Full Bath, Bedroom 2, Closet, Bedroom 3, Built-Ins, Living Room, Kitchen, Laundry Room, Bay/Bow Windows, Shared Full Bath, Dressing Room
    • Roof: Shingle
    • GarageYN: true
    • AttachedGarageYN: true
    • BuildingFeatures: Laundry Facility, Mudroom
    • ExteriorFeatures: Deck, Outdoor Shower, Underground Sprinkler, Fenced Yard, Yard
    • HeatingYN: true
    • PatioAndPorchFeatures: Deck
    • CoolingYN: true
    • Basement: Full, Bulkhead Access
    • FireplaceFeatures: Gas
    • RoomsTotal: 6
    • FireplacesTotal: 1
    • Zoning: A
    • Fencing: Fenced, Fenced Yard
    • LotFeatures: Level, Corner Lot, Wooded, Cleared, Fenced/Enclosed
    • Gas: Natural Gas
    • ParkingFeatures: Attached, Improved Driveway, Garage, Garage Door Opener, Direct Entry
    • ConstructionMaterials: Shingle Siding, Clapboard
    • Vegetation: Wooded, Cleared
    • BelowGradeFinishedAreaSource: Field Card
    • BuildingAreaSource: Field Card
    • LivingAreaSource: Field Card
    • OpenParkingYN: true
    • YearBuiltDetails: Actual
    • Cooling: Other
    • ArchitecturalStyle: Cape
    • MainLevelBathrooms: 2.00
    • OtherParking: Improved Driveway
    • WindowFeatures: Bay/Bow Windows
    • LaundryFeatures: Linen Closet, Laundry Room
    • FoundationDetails: Poured
    • Heating: Forced Hot Water
    • OtherStructures: Garage(s), Outbuilding
    • CommunityFeatures: Snow Removal
    • DistanceToShoppingComments: Convenient To Shopping
    • RoomMasterBathroomFeatures: Private Full Bath
    • RoomBedroom2Features: Bedroom 2, Closet, Ceiling Fan(s), Carpet
    • RoomKitchenFeatures: Kitchen, Built-in Features, Vinyl, Pantry, Breakfast Bar, Laminate Counters
    • RoomLivingRoomFeatures: Living Room, Bay/Bow Windows, Ceiling Fan(s), Closet, Carpet, Gas
    • RoomMasterBedroomFeatures: Master Bedroom, Ceiling Fan(s), Walk-In Closet(s), Carpet
    • RoomMasterBedroomLevel: First
    • RoomLivingRoomLevel: First
    • RoomMasterBathroomLevel: First Floor
    • RoomBedroom3Features: Bedroom 3, Carpet, Ceiling Fan(s), Walk-In Closet(s), Dressing Room
    • RoomBathroom3Features: Shared Full Bath
    • RoomFamilyRoomLevel: Second Floor
    • RoomBathroom2Features: Shared Full Bath
    • AvailabilityDate: 2019-12-04
    • MlsStatus: Pending
    • Available date: 12/04/2019
    • Road surface type: Paved

    Price history

    DateEventPrice
    12/4/2019Sold$430,000+1.2%$201/sqft
    Source: CCIMLS #21906516 Report a problem
    10/2/2019Price change$425,000-10.5%$199/sqft
    Source: Keller Williams Realty #21906516 Report a problem
    10/2/2019Pending sale$475,000+11.8%$222/sqft
    Source: Keller Williams Realty #21906516 Report a problem
    9/25/2019Price change$425,000-10.5%$199/sqft
    Source: Keller Williams Realty #21906516 Report a problem
    9/6/2019Price change$475,000-5%$222/sqft
    Source: Keller Williams Realty #21906516 Report a problem
    8/12/2019Price change$499,900-1%$234/sqft
    Source: Meadow Marsh Inc #21904931 Report a problem
    7/29/2019Price change$505,000-1.9%$236/sqft
    Source: Meadow Marsh Inc #21904931 Report a problem
    7/25/2019Price change$515,000-1.9%$241/sqft
    Source: Meadow Marsh Inc #21904931 Report a problem
    7/6/2019Listed for sale$525,000+993.8%$246/sqft
    Source: Meadow Marsh Inc #21904931 Report a problem
    11/2/1998Sold$48,000$22/sqft
    Source: Public Record Report a problem

    Public tax history

    YearProperty taxesTax assessment
    2025$6,638 +13.3%$860,900 +3%
    2024$5,861 +8.1%$836,100 +11.6%
    2023$5,423 +9.1%$749,100 +29.3%
    2022$4,972 +2.1%$579,500 +9.2%
    2021$4,872 +8.8%$530,700 +3.3%
    2020$4,479 +8.1%$513,700 +2.3%
    2019$4,143 +1.7%$502,200 +2.9%
    2018$4,074 +7.1%$487,900 +1.3%
    2017$3,805 +14%$481,600 +7.4%
    2016$3,337 +6.7%$448,500 +1.9%
    2015$3,126 +0.4%$440,300 -0.7%
    2014$3,114 +5%$443,600 -2.4%
    2013$2,967 +8.2%$454,300 +5.2%
    2012$2,743 +2.3%$431,900 -4.8%
    2011$2,681 -4.6%$453,700 -11%
    2010$2,810 +3.5%$510,000 -0.2%
    2009$2,714 +7.2%$511,200 -6.9%
    2008$2,532 $549,300
    2007$2,532 -0.7%$549,300 +1.1%
    2006$2,549 +5.6%$543,400 +17.7%
    2005$2,414 +6.3%$461,500 +4%
    2004$2,272 -10.6%$443,700 +65.3%
    2003$2,540 +8.9%$268,500 -3.2%
    2001$2,332 +347.6%$277,300 +523.1%
    2000$521 $44,500

    Find assessor info on the county website

    Neighborhood: 02642

    Nearby schools

    GreatSchools rating
    Schools provided by the listing agent
    • District: Nauset

    Source: The MLS. This data may not be complete. We recommend contacting the local school district to confirm school assignments for this home.

    Get a cash offer in 3 minutes
    Find out how much your home could sell for in as little as 3 minutes with a no-obligation cash offer.
    Estimated market value
    $961,600
    Get a cash offer in 3 minutes
    Find out how much your home could sell for in as little as 3 minutes with a no-obligation cash offer.
    Estimated market value
    $961,600