Welcome to this stunning modern new construction home, ideally situated within walking distance of Buford City Schools and the brand new stadium! Currently under construction, this new home promises a perfect blend of modern design and functionality. As you step inside from the covered front porch, you will find a well appointed study and a spacious bedroom with an en-suite and walk-in closet, perfect for guests or in-laws. Enjoy an open concept living space ideal for entertaining and everyday living. The gourmet kitchen will be equipped with high end appliances, custom cabinets and modern lighting. Enjoy an open concept living space that seamlessly connects the keeping room and spacious great room, each with a fireplace. Adding to the functionality of the home, the pool bathroom and covered porch provide easy access to the backyard with plenty of room for an outdoor oasis. The luxurious upper level is designed with both comfort and style in mind. Three generously sized secondary bedrooms, each with a private bath and walk-in closet for the ultimate in convenience and privacy. The highlight of this floor is the magnificient owner's suite. This expansive retreat offers a cozy sitting area with a double-sided fireplace, a private spa-like bath and a massive walk-in closet, providing ample space for even the most extensive wardrobe collections. The primary suite also boasts a charming covered porch where you can enjoy serene outdoor moments. The main two car garage provides generous space for your vehicles. The third carriage garage is perfect for extra storage, a workshop or your golf cart. The elegant porte cochere connects the spaces, enhancing both the aesthetic appeal and accessibility. Professionally landscaped yard with room for a pool! With it's modern design and thoughtful features, this home perfectly complements its prime location. Don't miss the opportunity to experience luxurious living and top-tier education right at your doorstep.
Closed
$1,550,000
120 Legion Dr, Buford, GA 30518
5beds
5,272sqft
Single Family Residence
Built in 2025
0.75 Acres Lot
$1,510,100 Zestimate®
$294/sqft
$6,088 Estimated rent
Home value
$1,510,100
$1.39M - $1.65M
$6,088/mo
Zestimate® history
Owner options
List your home for rent
$6,088/mo
Rent Zestimate®
Find your next renter with Zillow Rental Manager. Plus, with online applications, you can quickly screen prospective tenants – for free.
$6,088/mo
Rent Zestimate®
Refinance and save
$7,832/mo
Est. payment
Refinancing to a lower rate could help reduce your monthly payments and save thousands over the life of the loan.
$7,832/mo
Est. payment
Explore your selling options
Work with a Zillow partner agent
Leverage their expertise and Zillow's premium Showcase listings to get your home seen by more buyers.
Get startedList with your own agent
Get your home in front of millions of buyers by listing it on Zillow.
Learn how to do itSell it yourself
Take full control of how buyers see your home on Zillow by listing For Sale by Owner (FSBO).
List your homeWhat's special
Zillow last checked:
Listing updated:
Listed by:
Elizabeth Muetzelfeld 678-446-6562,
Peach State Realty,
Bret Muetzelfeld 678-665-1266,
Peach State Realty
Bought with:
Elizabeth Muetzelfeld, 341515
Peach State Realty
Source: GAMLS,MLS#: 10368446
Facts & features
Interior
Bedrooms & bathrooms
- Bedrooms: 5
- Bathrooms: 6
- Full bathrooms: 5
- 1/2 bathrooms: 1
- Main level bathrooms: 1
- Main level bedrooms: 1
Rooms
- Room types: Family Room, Keeping Room, Laundry, Office
Dining room
- Features: Seats 12+
Kitchen
- Features: Breakfast Area, Kitchen Island, Solid Surface Counters
Heating
- Natural Gas
Cooling
- Ceiling Fan(s), Central Air
Appliances
- Included: Cooktop, Microwave, Oven/Range (Combo)
- Laundry: Upper Level
Features
- Double Vanity, In-Law Floorplan
- Flooring: Hardwood
- Basement: None
- Number of fireplaces: 3
- Fireplace features: Factory Built, Family Room
Interior area
- Total structure area: 5,272
- Total interior livable area: 5,272 sqft
- Finished area above ground: 5,272
- Finished area below ground: 0
Property
Parking
- Total spaces: 3
- Parking features: Attached, Garage, Garage Door Opener
- Has attached garage: Yes
Features
- Levels: Two
- Stories: 2
- Patio & porch: Patio, Porch
Lot
- Size: 0.75 Acres
- Features: Private
Details
- Parcel number: R7301 111
- Special conditions: Agent Owned
Construction
Type & style
- Home type: SingleFamily
- Architectural style: Contemporary
- Property subtype: Single Family Residence
Materials
- Brick
- Roof: Composition
Condition
- Under Construction
- New construction: Yes
- Year built: 2025
Utilities & green energy
- Sewer: Public Sewer
- Water: Public
- Utilities for property: Natural Gas Available, Sewer Available, Water Available
Community & HOA
Community
- Features: None
- Security: Smoke Detector(s)
- Subdivision: none
HOA
- Has HOA: No
- Services included: None
Location
- Region: Buford
Financial & listing details
- Price per square foot: $294/sqft
- Tax assessed value: $1,423,000
- Annual tax amount: $418
- Date on market: 8/30/2024
- Cumulative days on market: 180 days
- Listing agreement: Exclusive Right To Sell
Price history
| Date | Event | Price |
|---|---|---|
| 4/7/2025 | Sold | $1,550,000-3.1%$294/sqft |
Source:  GAMLS #10368446 Report a problem GAMLS #10368446 Report a problem | ||
| 2/26/2025 | Pending sale | $1,599,000$303/sqft |
Source:  FMLS GA #7447695 Report a problem FMLS GA #7447695 Report a problem | ||
| 8/30/2024 | Price change | $1,599,000+598.3%$303/sqft |
Source: GAMLS #10368446 Report a problem | ||
| 1/9/2024 | Pending sale | $229,000$43/sqft |
Source: GAMLS #10222221 Report a problem | ||
| 11/6/2023 | Listed for sale | $229,000$43/sqft |
Source: GAMLS #10222221 Report a problem | ||
Public tax history
| Year | Property taxes | Tax assessment |
|---|---|---|
| 2025 | $8,168 | $569,200 |
Find assessor info on the county website
Neighborhood: 30518
Nearby homes
- $1,775,0005 bd7 ba5.3k sqft130 Legion Dr, Buford, GA 30518Sold
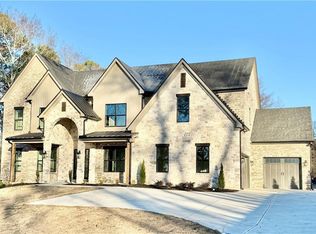
- $229,1002 Acres120 Legion Dr #1, Buford, GA 30518Sold

- $311,8003 bd2 ba1.1k sqft2648 Sagefield Dr, Buford, GA 30518Off Market
- $90,000-- bd-- ba-- sqft2648 Sagefield Dr, Buford, GA 30518Off Market
- $378,4003 bd2 ba1.8k sqft2655 Sagefield Dr, Buford, GA 30518Off Market
- $327,4003 bd2 ba1.2k sqft2638 Sagefield Dr, Buford, GA 30518Off Market
- $356,3004 bd2 ba1.6k sqft2647 Sagefield Dr, Buford, GA 30518Off Market
- $747,800-- bd-- ba-- sqft815 Sawnee Ave, Buford, GA 30518Off Market
Nearby schools
GreatSchools rating
- NABuford AcademyGrades: 1-2Distance: 0.2 mi
- 9/10Buford Middle SchoolGrades: 6-8Distance: 0.2 mi
- 9/10Buford High SchoolGrades: 9-12Distance: 1 mi
Schools provided by the listing agent
- Elementary: Buford
- Middle: Buford
- High: Buford
Source: GAMLS. This data may not be complete. We recommend contacting the local school district to confirm school assignments for this home.
Get a cash offer in 3 minutes
Find out how much your home could sell for in as little as 3 minutes with a no-obligation cash offer.
Estimated market value
$1,510,100
Get a cash offer in 3 minutes
Find out how much your home could sell for in as little as 3 minutes with a no-obligation cash offer.
Estimated market value
$1,510,100
- Georgia
- Gwinnett County
- Buford
- 30518
- 120 Legion Dr
Nearby cities
Nearby zip codes
Other Buford Topics
