Skip main navigation
Sold for $430,000
  • $430,000

    120 Leyland Way, Hampstead, NC 28443

    3beds
    2,229sqft
    Single Family Residence
    Built in 2007
    0.39 Acres Lot
    $439,300 Zestimate®
    $193/sqft
    $2,549 Estimated rent

    Home value

    $439,300

    $395,000 - $488,000

    $2,549/mo

    Zestimate® history
    Loading
    Loading...

    Owner options

    List your home for rent

    $2,549/mo

    Rent Zestimate®

    Find your next renter with Zillow Rental Manager. Plus, with online applications, you can quickly screen prospective tenants – for free.

    Learn more

    $2,549/mo

    Rent Zestimate®

    Refinance and save

    $4,225/mo

    Est. payment

    Refinancing to a lower rate could help reduce your monthly payments and save thousands over the life of the loan.

    See today's rates

    $4,225/mo

    Est. payment

    Explore your selling options

    Work with a Zillow partner agent

    Leverage their expertise and Zillow's premium Showcase listings to get your home seen by more buyers.

    Get started

    List with your own agent

    Get your home in front of millions of buyers by listing it on Zillow.

    Learn how to do it

    Sell it yourself

    Take full control of how buyers see your home on Zillow by listing For Sale by Owner (FSBO).

    List your home

    What's special

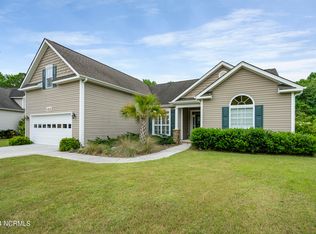
    Welcome to this beautiful 3-bedroom, 2-bathroom home with a spacious bonus room, located in the desirable community of The Villages of Turtle Creek. Just minutes from the stunning beaches of Topsail Island and Surf City, this home offers the perfect balance of coastal living and everyday convenience. Step inside to a bright and welcoming entryway that opens to a formal dining room and expansive open-concept living area. Vaulted ceilings and a cozy fireplace create a warm and inviting space ideal for relaxing or entertaining. The kitchen features granite countertops, ample cabinet space with pull-out drawers, a pantry, garbage disposal, and an adjacent laundry room for added functionality. The thoughtfully designed split floor plan provides privacy, with two guest bedrooms and a full guest bath on one side and the owner's suite on the other. The spacious master bedroom boasts vaulted ceilings, his-and-hers walk-in closets, and French doors leading to a versatile flex room—perfect for a home office, nursery, or reading nook. The ensuite bathroom offers dual vanities, a separate soaker tub, and a standalone shower. Upstairs, a generous bonus room above the garage awaits your personal touch—ideal as a guest room, playroom, or additional living space. Enjoy peaceful outdoor living with a screened-in porch, a custom paver grilling pad, and a fully fenced backyard shaded by mature trees. Community amenities include sidewalks, a sparkling pool, clubhouse, and playground—perfect for enjoying the neighborhood's quiet charm while being just minutes from Surf City's shops, restaurants, and vibrant coastal lifestyle. Don't miss the opportunity to make this beautiful home yours

    Zillow last checked:

    Listing updated:

    Listed by:

    Streamline Realty Team,

    Coldwell Banker Sea Coast Advantage-Hampstead,

    Stephanie A Modlin,

    Coldwell Banker Sea Coast Advantage-Hampstead

    Bought with:

    Rhomni Williams, 182491

    Fathom Realty NC LLC

    Source: Hive MLS,MLS#: 100510698MLS LogoOriginating MLS: Cape Fear Realtors MLS, Inc.

    Facts & features

    Interior

    Bedrooms & bathrooms
    • Bedrooms: 3
    • Bathrooms: 2
    • Full bathrooms: 2
    Primary bedroom
    • Level: Primary Living Area
    Dining room
    • Features: Formal
    Heating
    • Electric, Heat Pump
    Cooling
    • Central Air
    Appliances
    • Included: Electric Oven, Built-In Microwave, Washer, Refrigerator, Dryer, Disposal, Dishwasher
    • Laundry: Laundry Room
    Features
    • Master Downstairs, Walk-in Closet(s), Vaulted Ceiling(s), High Ceilings, Solid Surface, Ceiling Fan(s), Pantry, Blinds/Shades, Walk-In Closet(s)
    • Flooring: Carpet, Tile, Wood
    • Basement: None
    • Attic: Access Only
    Interior area
    • Total structure area: 2,229
    • Total interior livable area: 2,229 sqft

    Property

    Parking
    • Total spaces: 2
    • Parking features: On Site, Paved
    • Attached garage spaces: 2
    Features
    • Levels: One and One Half
    • Stories: 2
    • Patio & porch: Covered, Patio, Porch, Screened
    • Exterior features: Irrigation System
    • Pool features: None
    • Fencing: Back Yard
    • Waterfront features: None
    Lot
    • Size: 0.39 Acres
    Details
    • Parcel number: 42258889450000
    • Zoning: PUD
    • Special conditions: Standard

    Construction

    Type & style
    • Home type: SingleFamily
    • Property subtype: Single Family Residence
    Materials
    • Vinyl Siding, Wood Frame
    • Foundation: Slab
    • Roof: Shingle
    Condition
    • New construction: No
    • Year built: 2007

    Utilities & green energy

    • Sewer: Public Sewer
    • Water: Public
    • Utilities for property: Sewer Connected, Water Connected

    Community & neighborhood

    Location
    • Region: Hampstead
    • Subdivision: The Villages At Turtle Creek

    HOA & financial

    HOA
    • Has HOA: Yes
    • HOA fee: $1,680 annually
    • Amenities included: Clubhouse, Fitness Center, Maintenance Common Areas, Maintenance Grounds, Maintenance Roads, Party Room, Picnic Area, Playground, Sidewalks, Street Lights
    • Association name: Villages At Turtle Creek HOA
    • Association phone: 910-509-7281

    Other

    Other facts
    • Listing agreement: Exclusive Right To Sell
    • Listing terms: Cash,Conventional,FHA,USDA Loan,VA Loan
    • Road surface type: Paved

    Price history

    DateEventPrice
    8/13/2025Sold$430,000+2.4%$193/sqft
    Source: Hive MLS #100510698 Report a problem
    6/9/2025Pending sale$420,000$188/sqft
    Source: Hive MLS #100510698 Report a problem
    5/30/2025Listed for sale$420,000+57.6%$188/sqft
    Source: Hive MLS #100510698 Report a problem
    6/12/2008Sold$266,456$120/sqft
    Source: Hive MLS #30416895 Report a problem

    Public tax history

    YearProperty taxesTax assessment
    2025$2,006 $395,996 +63.9%
    2024$2,006 $241,680
    2023$2,006 +12.5%$241,680
    2022$1,782 $241,680
    2021$1,782 $241,680
    2020-- $241,680
    2019$1,782 $241,680 +7.1%
    2018$1,782 +1.6%$225,665
    2017$1,755 +1.3%$225,665
    2016$1,732 $225,665
    2015$1,732 $225,665
    2014$1,732 $225,665
    2013$1,732 +31.3%$225,665
    2012$1,319 $225,665
    2011-- $225,665 +43.4%
    2010-- $157,387

    Find assessor info on the county website

    Neighborhood: 28443

    Nearby schools

    GreatSchools rating
    Schools provided by the listing agent
    • Elementary: Surf City
    • Middle: Surf City
    • High: Topsail

    Source: Hive MLS. This data may not be complete. We recommend contacting the local school district to confirm school assignments for this home.

    Get a cash offer in 3 minutes
    Find out how much your home could sell for in as little as 3 minutes with a no-obligation cash offer.
    Estimated market value
    $439,300
    Get a cash offer in 3 minutes
    Find out how much your home could sell for in as little as 3 minutes with a no-obligation cash offer.
    Estimated market value
    $439,300