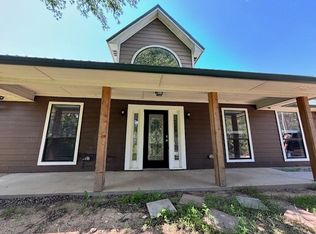
Situated on a unique pie-shaped 5-acre lot, this property offers an abundance of privacy & natural beauty. The land is densely wooded, providing a serene & secluded environment. A seasonal creek meanders through the property, adding to its picturesque appeal. The spacious home boasts 3 bedrooms & an office or 4 bedrooms, along with 4 baths, providing ample space for family & guests. 2 living areas offer versatile options for relaxation & entertainment. The large primary en suite includes a huge walk-in closet & a luxurious bath, providing a private retreat within the home. The kitchen features a farm sink, a 5-burner gas stove, & concrete countertops, blending style and functionality. A dream utility room with tons of storage. The property includes a large 40 x 40 shop equipped with an HVAC system. There is an unfinished possibility of an efficiency apartment upstairs with a full bath. Covered RV storage & carport. Solar panels are installed, providing an eco-friendly energy solution.
Sold
Price Unknown
120 Lighthouse Dr, Bluff Dale, TX 76433
3beds
3,607sqft
Single Family Residence
Built in 2018
5.01 Acres Lot
$606,900 Zestimate®
$--/sqft
$-- Estimated rent
Home value
$606,900
Estimated sales range
Not available
Not available
Zestimate® history
Owner options
List your home for rent
Find your next renter with Zillow Rental Manager. Plus, with online applications, you can quickly screen prospective tenants – for free.
Refinance and save
$295/mo
Est. payment
Refinancing to a lower rate could help reduce your monthly payments and save thousands over the life of the loan.
$295/mo
Est. payment
Explore your selling options
Work with a Zillow partner agent
Leverage their expertise and Zillow's premium Showcase listings to get your home seen by more buyers.
Get startedList with your own agent
Get your home in front of millions of buyers by listing it on Zillow.
Learn how to do itSell it yourself
Take full control of how buyers see your home on Zillow by listing For Sale by Owner (FSBO).
List your homeWhat's special
Seasonal creekTons of storageHuge walk-in closetDream utility roomPicturesque appealLarge primary en suiteLuxurious bath
Zillow last checked:
Listing updated:
Listed by:
Tammy Dill 0436259 granbury@judgefite.com,
CENTURY 21 Judge Fite 817-573-8801
Bought with:
Sam Byrd
Clark Real Estate Group
Source: NTREIS,MLS#: 20706262
Facts & features
Interior
Bedrooms & bathrooms
- Bedrooms: 3
- Bathrooms: 4
- Full bathrooms: 4
Primary bedroom
- Features: Dual Sinks, Garden Tub/Roman Tub, Separate Shower, Walk-In Closet(s)
- Level: First
- Dimensions: 14 x 18
Bedroom
- Features: Ceiling Fan(s), En Suite Bathroom, Walk-In Closet(s)
- Level: Second
- Dimensions: 11 x 12
Bedroom
- Features: Ceiling Fan(s)
- Level: Second
- Dimensions: 10 x 10
Kitchen
- Features: Breakfast Bar, Built-in Features, Concrete Counters, Pantry, Walk-In Pantry
- Level: First
- Dimensions: 12 x 14
Living room
- Features: Ceiling Fan(s), Fireplace
- Level: First
- Dimensions: 18 x 21
Living room
- Features: Ceiling Fan(s)
- Level: Second
- Dimensions: 18 x 10
Office
- Level: First
Utility room
- Features: Built-in Features, Linen Closet, Utility Room, Utility Sink
- Level: First
- Dimensions: 15 x 8
Heating
- Central, Natural Gas, Wood Stove
Cooling
- Central Air
Appliances
- Included: Built-In Gas Range, Dryer, Dishwasher, Gas Cooktop, Disposal, Gas Oven, Microwave
- Laundry: Washer Hookup, Electric Dryer Hookup, Laundry in Utility Room
Features
- Decorative/Designer Lighting Fixtures, Double Vanity, High Speed Internet, Multiple Master Suites, Open Floorplan, Pantry, Natural Woodwork, Walk-In Closet(s)
- Flooring: Concrete, Laminate
- Has basement: No
- Number of fireplaces: 1
- Fireplace features: Blower Fan, Family Room, Living Room, Stone
Interior area
- Total interior livable area: 3,607 sqft
Property
Parking
- Total spaces: 4
- Parking features: Covered, Detached Carport, Garage, Garage Door Opener, Oversized, RV Access/Parking
- Attached garage spaces: 2
- Carport spaces: 2
- Covered spaces: 4
Features
- Levels: Two
- Stories: 2
- Patio & porch: Covered
- Exterior features: Rain Gutters
- Pool features: None, Community
- Fencing: Barbed Wire
Lot
- Size: 5.01 Acres
- Features: Acreage, Back Yard, Cul-De-Sac, Hardwood Trees, Interior Lot, Lawn, Many Trees, Wooded
Details
- Additional structures: Garage(s), Outbuilding, RV/Boat Storage, Storage, Workshop
- Parcel number: R000067616
Construction
Type & style
- Home type: SingleFamily
- Architectural style: Traditional,Detached
- Property subtype: Single Family Residence
- Attached to another structure: Yes
Materials
- Roof: Metal
Condition
- Year built: 2018
Utilities & green energy
- Electric: Photovoltaics Seller Owned
- Sewer: Aerobic Septic
- Water: Well
- Utilities for property: Electricity Available, Septic Available, Water Available
Green energy
- Energy efficient items: Insulation
- Energy generation: Solar
Community & HOA
Community
- Features: Boat Facilities, Clubhouse, Dock, Fitness Center, Fishing, Lake, Playground, Pool, Trails/Paths
- Security: Fire Alarm
- Subdivision: Mountain Lakes Sec Two Tr 554
HOA
- Has HOA: Yes
- Services included: All Facilities
- HOA fee: $295 annually
- HOA name: Steve & Anna Baker
- HOA phone: 817-559-7524
Location
- Region: Bluff Dale
Financial & listing details
- Tax assessed value: $624,260
- Annual tax amount: $7,158
- Date on market: 8/19/2024
- Cumulative days on market: 186 days
- Listing terms: Cash,Conventional,VA Loan
- Exclusions: Dream machine (internet system and all components), all cameras ( except cameras at doors) and security system.
- Electric utility on property: Yes
- Road surface type: Asphalt
Price history
| Date | Event | Price |
|---|---|---|
| 3/24/2025 | Sold | -- |
Source: NTREIS #20706262 Report a problem | ||
| 3/3/2025 | Pending sale | $668,250$185/sqft |
Source: NTREIS #20706262 Report a problem | ||
| 2/21/2025 | Contingent | $668,250$185/sqft |
Source: NTREIS #20706262 Report a problem | ||
| 12/12/2024 | Price change | $668,250-1%$185/sqft |
Source: NTREIS #20706262 Report a problem | ||
| 8/19/2024 | Listed for sale | $675,000$187/sqft |
Source: NTREIS #20706262 Report a problem | ||
Public tax history
| Year | Property taxes | Tax assessment |
|---|---|---|
| 2025 | -- | $624,260 -2% |
| 2024 | $6,549 +13% | $636,942 -8.8% |
| 2023 | $5,795 -12.9% | $698,170 +8.2% |
| 2022 | $6,653 -4.4% | $645,060 +23.2% |
| 2021 | $6,956 -5.1% | $523,520 +15% |
| 2020 | $7,332 +65.3% | $455,330 +63.3% |
| 2019 | $4,437 +972.4% | $278,790 +241.2% |
| 2018 | $414 | $81,720 +226% |
| 2017 | $414 +133.4% | $25,070 +122.3% |
| 2016 | $177 +28.1% | $11,280 +28.6% |
| 2015 | $138 | $8,770 |
| 2014 | $138 | $8,770 |
Find assessor info on the county website
Neighborhood: 76433
Nearby homes
- $--4 bd3 ba2.3k sqft115 Lighthouse Dr, Bluff Dale, TX 76433Sold
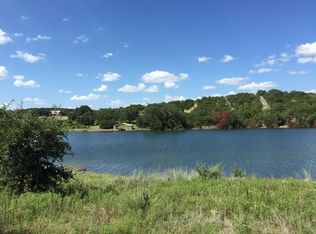
- $126,8905.01 acres130 Lighthouse Dr, Bluff Dale, TX 76433Off Market
- $222,500-- bd-- ba840 sqft1525 Sunfish Point, Bluff Dale, TX 76433Off Market
- $540,800-- bd-- ba2k sqft185 Lighthouse Dr, Bluff Dale, TX 76433Off Market
- $166,1005.01 acres155 Lighthouse Dr, Bluff Dale, TX 76433Off Market
- $567,4605.01 acres1405 Sunfish Poin, Bluff Dale, TX 76433Off Market
- $435,3003 bd2 ba1.8k sqft160 Lighthouse Dr, Bluff Dale, TX 76433Off Market
- $671,400-- bd-- ba2.7k sqft1685 Sunfish Point, Bluff Dale, TX 76433Off Market
Nearby schools
GreatSchools rating
- 8/10Bluff Dale SchoolGrades: PK-12Distance: 2.6 mi
Schools provided by the listing agent
- Elementary: Bluff Dale
- Middle: Bluff Dale
- High: Bluff Dale
- District: Bluff Dale ISD
Source: NTREIS. This data may not be complete. We recommend contacting the local school district to confirm school assignments for this home.
Get a cash offer in 3 minutes
Find out how much your home could sell for in as little as 3 minutes with a no-obligation cash offer.
Estimated market value
$606,900
Get a cash offer in 3 minutes
Find out how much your home could sell for in as little as 3 minutes with a no-obligation cash offer.
Estimated market value
$606,900
- Texas
- Erath County
- Bluff Dale
- 76433
- 120 Lighthouse Dr
