Skip main navigation
Sold for $1,715,000
Street View
  • $1,715,000

    120 Limestone Road, Ridgefield, CT 06877

    4beds
    4,067sqft
    Single Family Residence
    Built in 2011
    1.82 Acres Lot
    $1,715,700 Zestimate®
    $422/sqft
    $7,556 Estimated rent

    Home value

    $1,715,700

    $1.56M - $1.89M

    $7,556/mo

    Zestimate® history
    Loading
    Loading...

    Owner options

    List your home for rent

    $7,556/mo

    Rent Zestimate®

    Find your next renter with Zillow Rental Manager. Plus, with online applications, you can quickly screen prospective tenants – for free.

    Learn more

    $7,556/mo

    Rent Zestimate®

    Refinance and save

    $9,666/mo

    Est. payment

    Refinancing to a lower rate could help reduce your monthly payments and save thousands over the life of the loan.

    See today's rates

    $9,666/mo

    Est. payment

    Explore your selling options

    Work with a Zillow partner agent

    Leverage their expertise and Zillow's premium Showcase listings to get your home seen by more buyers.

    Get started

    List with your own agent

    Get your home in front of millions of buyers by listing it on Zillow.

    Learn how to do it

    Sell it yourself

    Take full control of how buyers see your home on Zillow by listing For Sale by Owner (FSBO).

    List your home

    What's special

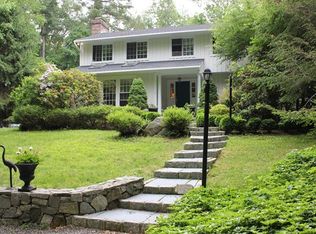
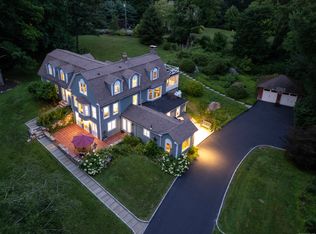
    Set on 1.82 private acres, this turn-key Colonial seamlessly blends timeless architecture w/refined transitional design & exceptional craftsmanship. Expertly constructed by Tom Sturges for current owners, this residence reflects top-tier quality & detailing at every turn. Spanning 4,067 square feet, this 4 BR home offers beautifully proportioned living spaces designed for effortless living. A semi-open floor-plan allows the interiors to flow gracefully from room to room, enhanced by 9-foot ceilings, abundant natural light & sophisticated finishes throughout. Chef's Kitchen is both functional & beautifully curated, featuring a large center island w/seating, honed Absolute Black countertops + premium Monogram appliances. Extending seamlessly from the Kitchen, a newly enhanced Ipe Deck w/sleek cable railing creates a striking outdoor living experience overlooking the stunning park-like grounds. Add'l Main Level spaces include elegant Elegant Living & Dining Rms, spacious Family Rm w/stunning masonry fireplace + a private Office w/custom built-ins. Upstairs, the spacious Primary Suite offers 2 walk-in closets, well-appointed Bath, while 3 additional Bedrms, a Full Hall Bath and Laundry Room complete the Upper Level. A finished, walk-up attic provides exceptional flex space for recreation, studio or media. Recent improvements further underscore the impeccable condition and pride of ownership found throughout. Top North/South commute & minutes to fabulous Downtown Ridgefield.

    Zillow last checked:

    Listing updated:

    Listed by:

    Karla Murtaugh (203)856-5534,

    Compass Connecticut, LLC 203-290-2477

    Bought with:

    Jess Christ, RES.0796100

    Coldwell Banker Realty

    Source: Smart MLS,MLS#: 24174669MLS Logo

    Facts & features

    Interior

    Bedrooms & bathrooms
    • Bedrooms: 4
    • Bathrooms: 3
    • Full bathrooms: 2
    • 1/2 bathrooms: 1
    Rooms
    • Room types: Laundry
    Primary bedroom
    • Features: Full Bath, Walk-In Closet(s), Hardwood Floor
    • Level: Upper
    • Area: 273.31 Square Feet
    • Dimensions: 15.1 x 18.1
    Bedroom
    • Features: Hardwood Floor
    • Level: Upper
    • Area: 245.68 Square Feet
    • Dimensions: 16.6 x 14.8
    Bedroom
    • Features: Hardwood Floor
    • Level: Upper
    • Area: 216 Square Feet
    • Dimensions: 15 x 14.4
    Bedroom
    • Features: Hardwood Floor
    • Level: Upper
    • Area: 223.2 Square Feet
    • Dimensions: 15.5 x 14.4
    Dining room
    • Features: High Ceilings, Hardwood Floor
    • Level: Main
    • Area: 255 Square Feet
    • Dimensions: 17 x 15
    Family room
    • Features: High Ceilings, Fireplace, French Doors, Hardwood Floor
    • Level: Main
    • Area: 380.1 Square Feet
    • Dimensions: 21 x 18.1
    Kitchen
    • Features: High Ceilings, Granite Counters, Kitchen Island, Sliders, Hardwood Floor
    • Level: Main
    • Area: 279 Square Feet
    • Dimensions: 18.6 x 15
    Living room
    • Features: High Ceilings, Hardwood Floor
    • Level: Main
    • Area: 273.49 Square Feet
    • Dimensions: 15.11 x 18.1
    Office
    • Features: High Ceilings, Hardwood Floor
    • Level: Main
    • Area: 206.46 Square Feet
    • Dimensions: 18.6 x 11.1
    Rec play room
    • Features: Wall/Wall Carpet
    • Level: Upper
    • Area: 1068.87 Square Feet
    • Dimensions: 23.7 x 45.1
    Heating
    • Forced Air, Oil, Propane
    Cooling
    • Central Air
    Appliances
    • Included: Oven/Range, Microwave, Refrigerator, Dishwasher, Washer, Dryer, Water Heater
    • Laundry: Upper Level
    Features
    • Entrance Foyer
    • Basement: Full,Unfinished,Storage Space,Garage Access,Interior Entry,Walk-Out Access
    • Attic: Heated,Finished,Walk-up
    • Number of fireplaces: 1
    Interior area
    • Total structure area: 4,067
    • Total interior livable area: 4,067 sqft
    • Finished area above ground: 4,067

    Property

    Parking
    • Total spaces: 2
    • Parking features: Attached, Garage Door Opener
    • Attached garage spaces: 2
    Features
    • Patio & porch: Deck
    Lot
    • Size: 1.82 Acres
    • Features: Wooded, Level, Landscaped
    Details
    • Parcel number: 279868
    • Zoning: RAA

    Construction

    Type & style
    • Home type: SingleFamily
    • Architectural style: Colonial
    • Property subtype: Single Family Residence
    Materials
    • Vinyl Siding
    • Foundation: Concrete Perimeter
    • Roof: Asphalt
    Condition
    • New construction: No
    • Year built: 2011

    Utilities & green energy

    • Sewer: Septic Tank
    • Water: Well

    Community & HOA

    Community
    • Security: Security System
    HOA
    • Has HOA: No
    Location
    • Region: Ridgefield

    Financial & listing details

    • Price per square foot: $422/sqft
    • Tax assessed value: $711,130
    • Annual tax amount: $19,478
    • Date on market: 5/12/2026

    Price history

    DateEventPrice
    7/27/2026Sold$1,715,000+7.2%$422/sqft
    Source: Smart MLS #24174669 Report a problem
    6/8/2026Pending sale$1,600,000$393/sqft
    Source: Smart MLS #24174669 Report a problem
    5/15/2026Listed for sale$1,600,000+42.9%$393/sqft
    Source: Smart MLS #24174669 Report a problem
    7/1/2011Sold$1,120,000-6.7%$275/sqft
    Source: Public Record Report a problem
    5/18/2011Listed for sale$1,200,000+300%$295/sqft
    Source: Coldwell Banker Residential Brokerage - Ridgefield Office #98501224 Report a problem
    10/7/2010Sold$300,000-21.1%$74/sqft
    Source: Smart MLS #98467514 Report a problem
    6/23/2010Listed for sale$380,000+26.7%$93/sqft
    Source: William Pitt Sotheby's International Realty #98467514 Report a problem
    2/13/2009Sold$300,000-20%$74/sqft
    Source: Smart MLS #98355663 Report a problem
    8/30/2008Listing removed$375,000$92/sqft
    Source: Number1Expert #98355663 Report a problem
    3/9/2008Listed for sale$375,000$92/sqft
    Source: Number1Expert #98355663 Report a problem

    Public tax history

    YearProperty taxesTax assessment
    2025$19,478 +3.9%$711,130
    2024$18,738 +2.1%$711,130
    2023$18,354 -3.5%$711,130 +6.3%
    2022$19,028 +0.8%$669,290
    2021$18,881 +0.3%$669,290
    2020$18,820 $669,290
    2019$18,820 +1.2%$669,290
    2018$18,593 +4.4%$669,290 +2.2%
    2017$17,815 +1.9%$654,740
    2016$17,475 +2.6%$654,740
    2015$17,030 $654,740
    2014$17,030 -1.6%$654,740 -23%
    2012$17,310 +196.7%$849,800 +200.1%
    2011$5,835 +1%$283,130
    2010$5,776 +2%$283,130
    2009$5,663 +0.5%$283,130
    2008$5,637 -2.9%$283,130 +21.2%
    2007$5,808 +2.6%$233,550
    2006$5,659 +3.5%$233,550
    2005$5,465 +6.3%$233,550
    2004$5,143 +6%$233,550
    2003$4,851 +24.7%$233,550 +53%
    2001$3,890 +9.7%$152,600 +0%
    2000$3,547 +8%$152,540
    1997$3,283 $152,540
    Find assessor info on the county website

    Neighborhood: Lake East

    Nearby schools

    GreatSchools rating
    Schools provided by the listing agent
    • Elementary: Barlow Mountain
    • High: Ridgefield

    Source: Smart MLS. This data may not be complete. We recommend contacting the local school district to confirm school assignments for this home.

    Get pre-qualified for a loan
    At Zillow Home Loans, we can pre-qualify you in as little as 5 minutes with no impact to your credit score.

    An equal housing lender. NMLS #10287.

    Sell for more on Zillow
    Get a Zillow Showcase℠ listing at no additional cost and you could sell for .
    $1,715,700
    2% more
    +$34,314
    With Zillow Showcase(estimated)
    $1,750,014