Skip main navigation
Closed
  • $260,000

    120 Lincoln Ave, Bedford, IN 47421

    3beds
    2,112sqft
    Single Family Residence
    Built in 1935
    0.33 Acres Lot
    $267,500 Zestimate®
    $--/sqft
    $1,784 Estimated rent

    Home value

    $267,500

    Estimated sales range

    Not available

    $1,784/mo

    Zestimate® history
    Loading
    Loading...

    Owner options

    List your home for rent

    $1,784/mo

    Rent Zestimate®

    Find your next renter with Zillow Rental Manager. Plus, with online applications, you can quickly screen prospective tenants – for free.

    Learn more

    $1,784/mo

    Rent Zestimate®

    Refinance and save

    $1,543/mo

    Est. payment

    Refinancing to a lower rate could help reduce your monthly payments and save thousands over the life of the loan.

    See today's rates

    $1,543/mo

    Est. payment

    Explore your selling options

    Work with a Zillow partner agent

    Leverage their expertise and Zillow's premium Showcase listings to get your home seen by more buyers.

    Get started

    List with your own agent

    Get your home in front of millions of buyers by listing it on Zillow.

    Learn how to do it

    Sell it yourself

    Take full control of how buyers see your home on Zillow by listing For Sale by Owner (FSBO).

    List your home

    What's special

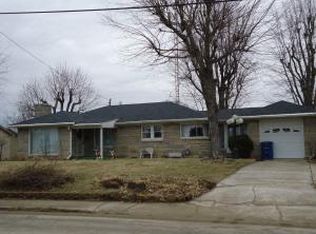
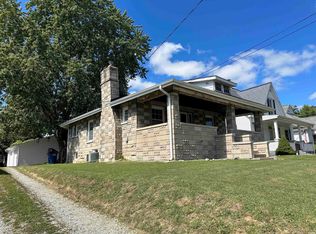
    UPGRADED. CHARMING. SPACIOUS… over $125,000 just in UPGRADES! COULD THIS BEAUTIFULLY RENOVATED HOME BE THE ONE YOU'VE BEEN WAITING FOR? WELCOME to this newly renovated and full of charm, spacious THREE bedroom, TWO bathroom home sitting on a desirable corner lot in Bedford! Step onto the welcoming covered front porch and into a light-filled living area featuring all-new flooring, abundant natural light, and a cozy wood-burning fireplace. Just off the living room, you’ll find a main-level bedroom and full bathroom, ideal for guests or convenient one-level living. The home’s generous dining area and updated kitchen—complete with brand-new appliances—offer the perfect space for entertaining or daily life. Adjacent to the kitchen is a sunroom, ideal for a morning coffee or quiet reading nook. Upstairs, discover the primary bedroom with a second full bathroom, and an additional bedroom—providing comfortable accommodations for the whole family. Outside, enjoy your fenced-in backyard, wooden deck, and detached 2-car garage, all adding to the functionality and appeal. The unfinished basement offers great potential for storage or future finishing. Utilities available are: Duke, Centerpoint, and Bedford City Utilities. Home has the possibility of qualifying for 100% USDA financing. Don't miss this stunning home. Schedule your showing today!

    Zillow last checked:

    Listing updated:

    Listed by:

    Natasha Johns 812-345-2795,

    Williams Carpenter Realtors

    Bought with:

    Kathryn Blackwell, RB14044348

    The Real Estate Co.

    Source: IRMLS,MLS#: 202525173MLS Logo

    Facts & features

    Interior

    Bedrooms & bathrooms
    • Bedrooms: 3
    • Bathrooms: 2
    • Full bathrooms: 2
    • Main level bedrooms: 1
    Bedroom 1
    • Level: Main
    Bedroom 2
    • Level: Upper
    Dining room
    • Level: Main
    • Area: 168
    • Dimensions: 12 x 14
    Kitchen
    • Level: Main
    • Area: 120
    • Dimensions: 12 x 10
    Living room
    • Level: Main
    • Area: 256
    • Dimensions: 16 x 16
    Heating
    • Natural Gas, Forced Air
    Cooling
    • Central Air
    Appliances
    • Included: Disposal, Dishwasher, Microwave, Refrigerator, Gas Cooktop, Gas Oven, Gas Water Heater
    • Laundry: Electric Dryer Hookup, Main Level
    Features
    • Bookcases, Countertops-Solid Surf, Double Vanity, Tub/Shower Combination, Formal Dining Room
    • Flooring: Carpet, Laminate
    • Basement: Full,Unfinished,Block
    • Number of fireplaces: 1
    • Fireplace features: Living Room, Wood Burning Stove
    Interior area
    • Total structure area: 3,216
    • Total interior livable area: 2,112 sqft
    • Finished area above ground: 2,112
    • Finished area below ground: 0

    Property

    Parking
    • Total spaces: 2
    • Parking features: Detached, Concrete
    • Garage spaces: 2
    • Has uncovered spaces: Yes
    Features
    • Levels: One and One Half
    • Stories: 1
    • Patio & porch: Porch Covered
    • Fencing: Wood
    Lot
    • Size: 0.33 Acres
    • Dimensions: 95 x 150
    • Features: Irregular Lot, City/Town/Suburb, Landscaped, Near Walking Trail
    Details
    • Parcel number: 470611330029.000010

    Construction

    Type & style
    • Home type: SingleFamily
    • Property subtype: Single Family Residence
    Materials
    • Stone
    • Roof: Shingle
    Condition
    • New construction: No
    • Year built: 1935

    Utilities & green energy

    • Electric: Duke Energy Indiana
    • Gas: CenterPoint Energy
    • Sewer: Public Sewer
    • Water: Public, Bedford City Utilities
    • Utilities for property: Cable Available

    Community & neighborhood

    Security
    • Security features: Smoke Detector(s)
    Location
    • Region: Bedford
    • Subdivision: None

    Other

    Other facts
    • Listing terms: Conventional,FHA,USDA Loan,VA Loan

    Price history

    DateEventPrice
    9/25/2025Sold$260,000+2%
    Source: IRMLS #202525173 Report a problem
    7/15/2025Price change$254,900-4.1%
    Source: IRMLS #202525173 Report a problem
    6/30/2025Listed for sale$265,900-3.3%
    Source: IRMLS #202525173 Report a problem
    6/25/2025Listing removed--
    Source: Owner Report a problem
    6/12/2025Listed for sale$275,000+205.6%$130/sqft
    Source: Owner Report a problem
    5/16/2016Sold$90,000+0.1%$43/sqft
    Source: Agent Provided Report a problem
    4/6/2016Listed for sale$89,900$43/sqft
    Source: Williams Carpenter Realtors #201614058 Report a problem

    Public tax history

    YearProperty taxesTax assessment
    2025$1,765 +9.4%$187,400 +6.2%
    2024$1,614 +6.4%$176,500 +9.4%
    2023$1,517 +11.1%$161,400 +6.4%
    2022$1,366 +5.3%$151,700 +11.1%
    2021$1,297 +5.3%$136,600 +5.3%
    2020$1,232 +2%$129,700 +5.3%
    2019$1,208 +4%$123,200 +2%
    2018$1,161 -49.5%$120,800 +4%
    2017$2,300 $116,100 +1%
    2016$2,300 +171.3%$115,000 +2.5%
    2014$848 +4%$112,200 +0.2%
    2013$815 +2%$112,000 -0.4%
    2012$799 +2%$112,400 +7%
    2011$783 +2%$105,000 +2.7%
    2010$768 +2%$102,200 +0.3%
    2009$753 +4%$101,900 +2%
    2007$724 $99,900 +2.3%
    2006-- $97,700 +15.5%
    2005-- $84,600

    Find assessor info on the county website

    Neighborhood: 47421

    Nearby schools

    GreatSchools rating
    Schools provided by the listing agent
    • Elementary: Parkview
    • Middle: Bedford
    • High: Bedford-North Lawrence
    • District: North Lawrence Community Schools

    Source: IRMLS. This data may not be complete. We recommend contacting the local school district to confirm school assignments for this home.

    Get pre-qualified for a loan
    At Zillow Home Loans, we can pre-qualify you in as little as 5 minutes with no impact to your credit score.

    An equal housing lender. NMLS #10287.

    Sell for more on Zillow
    Get a Zillow Showcase℠ listing at no additional cost and you could sell for .
    $267,500
    2% more
    +$5,350
    With Zillow Showcase(estimated)
    $272,850