Welcome to 120 Lisk Drive, a charming 3-bedroom, 2.1-bath Colonial offering comfortable living in a convenient Hainesville location near downtown Grayslake. Beautiful hardwood floors add warmth and character throughout the home, while Pella windows, newer siding, and a newer roof provide important updates and peace of mind. The traditional Colonial floor plan offers spacious living areas, three comfortable bedrooms, and 2.5 baths, making this home a great fit for everyday living and entertaining. Meticulously landscaped with mature trees, shrubs, and flowers, you will love the yard. Enjoy the convenience of being close to downtown Grayslake, with its popular shops, restaurants, local businesses, and community amenities. Outdoor enthusiasts will appreciate the nearby bike paths connecting to the Grayslake area and downtown, making it easy to enjoy the outdoors or ride into town. Commuters will love the convenient access to three area train stations, providing multiple options for travel throughout the suburbs and into Chicago. A great opportunity to own a well-maintained Colonial in a location that combines neighborhood living with easy access to shopping, dining, recreation, and transportation. Come see all that 120 Lisk Drive has to offer!
Closed
$372,000
120 Lisk Dr, Hainesville, IL 60030
3beds
2,105sqft
Single Family Residence
Built in 1993
7,405 Square Feet Lot
$372,100 Zestimate®
$177/sqft
$3,110 Estimated rent
Home value
$372,100
$339,000 - $406,000
$3,110/mo
Zestimate® history
Owner options
List your home for rent
$3,110/mo
Rent Zestimate®
Find your next renter with Zillow Rental Manager. Plus, with online applications, you can quickly screen prospective tenants – for free.
$3,110/mo
Rent Zestimate®
Refinance and save
$2,924/mo
Est. payment
Refinancing to a lower rate could help reduce your monthly payments and save thousands over the life of the loan.
$2,924/mo
Est. payment
Explore your selling options
Work with a Zillow partner agent
Leverage their expertise and Zillow's premium Showcase listings to get your home seen by more buyers.
Get startedList with your own agent
Get your home in front of millions of buyers by listing it on Zillow.
Learn how to do itSell it yourself
Take full control of how buyers see your home on Zillow by listing For Sale by Owner (FSBO).
List your homeWhat's special
Zillow last checked:
Listing updated:
Listed by:
Lynn Fairfield, ABR,CNC,CRS,GRI 847-373-3311,
RE/MAX Suburban
Bought with:
Roberto Sanchez
Century 21 Integra
Source: MRED as distributed by MLS GRID,MLS#: 12756406
Facts & features
Interior
Bedrooms & bathrooms
- Bedrooms: 3
- Bathrooms: 3
- Full bathrooms: 2
- 1/2 bathrooms: 1
Rooms
- Room types: Recreation Room
Primary bedroom
- Features: Flooring (Carpet), Bathroom (Full)
- Area: 224 Square Feet
- Dimensions: 16X14
Bedroom 2
- Features: Flooring (Carpet)
- Area: 110 Square Feet
- Dimensions: 11X10
Bedroom 3
- Features: Flooring (Carpet)
- Area: 110 Square Feet
- Dimensions: 11X10
Dining room
- Features: Flooring (Hardwood)
- Area: 154 Square Feet
- Dimensions: 14X11
Kitchen
- Features: Kitchen (Eating Area-Table Space), Flooring (Ceramic Tile)
- Area: 144 Square Feet
- Dimensions: 12X12
Laundry
- Features: Flooring (Ceramic Tile)
- Area: 30 Square Feet
- Dimensions: 6X5
Living room
- Features: Flooring (Hardwood)
- Area: 224 Square Feet
- Dimensions: 16X14
Recreation room
- Features: Flooring (Carpet)
- Area: 360 Square Feet
- Dimensions: 20X18
Heating
- Forced Air
Cooling
- Central Air
Appliances
- Included: Range, Dishwasher, Refrigerator, Washer, Dryer, Disposal
- Laundry: Upper Level, Gas Dryer Hookup
Features
- Walk-In Closet(s)
- Flooring: Hardwood
- Basement: Finished,Full
- Number of fireplaces: 1
- Fireplace features: Gas Log, Gas Starter, Family Room
Interior area
- Total structure area: 2,254
- Total interior livable area: 2,105 sqft
- Finished area below ground: 743
Property
Parking
- Total spaces: 2
- Parking features: Asphalt, Garage Door Opener, Yes, Garage Owned, Attached, Garage
- Attached garage spaces: 2
- Has uncovered spaces: Yes
Accessibility
- Accessibility features: No Disability Access
Features
- Stories: 2
- Patio & porch: Patio
Lot
- Size: 7,405 Square Feet
- Features: Landscaped
Details
- Parcel number: 06273080030000
- Special conditions: None
Construction
Type & style
- Home type: SingleFamily
- Architectural style: Colonial
- Property subtype: Single Family Residence
Materials
- Vinyl Siding
- Foundation: Concrete Perimeter
- Roof: Asphalt
Condition
- New construction: No
- Year built: 1993
Utilities & green energy
- Electric: Circuit Breakers
- Sewer: Public Sewer
- Water: Public
Community & HOA
Community
- Features: Park, Sidewalks, Street Lights
- Subdivision: Deer Point Trails
HOA
- Services included: None
Location
- Region: Hainesville
Financial & listing details
- Price per square foot: $177/sqft
- Tax assessed value: $274,507
- Annual tax amount: $9,097
- Date on market: 10/19/2026
- Listing terms: Conventional
- Ownership: Fee Simple
Price history
| Date | Event | Price |
|---|---|---|
| 10/16/2026 | Sold | $372,000+270.8%$177/sqft |
Source:  MRED as distributed by MLS GRID #12756406 Report a problem | ||
| 12/16/1993 | Sold | $100,333$48/sqft |
Source: Public Record Report a problem | ||
Public tax history
| Year | Property taxes | Tax assessment |
|---|---|---|
| 2024 | $8,537 -5.3% | $101,328 +10.7% |
| 2023 | $9,017 +6.4% | $91,493 +9% |
| 2022 | $8,473 +1% | $83,970 +10.6% |
| 2021 | $8,389 +0.1% | $75,937 +9.3% |
| 2020 | $8,381 +3.5% | $69,448 +4.2% |
| 2019 | $8,098 +11.8% | $66,630 +9.8% |
| 2018 | $7,241 | $60,667 +6.3% |
| 2017 | $7,241 +7.8% | $57,066 +8.3% |
| 2016 | $6,714 -17.2% | $52,678 +9.5% |
| 2015 | $8,110 +1.5% | $48,126 -13.3% |
| 2014 | $7,987 +0.8% | $55,534 -4.3% |
| 2012 | $7,926 +0.3% | $57,999 -18.8% |
| 2011 | $7,901 +8.2% | $71,396 -1.8% |
| 2010 | $7,299 +4.5% | $72,696 -5% |
| 2009 | $6,984 +1% | $76,522 -2.2% |
| 2008 | $6,917 +12.9% | $78,224 +15.9% |
| 2006 | $6,128 +5.3% | $67,478 |
| 2005 | $5,818 +2.2% | -- |
| 2004 | $5,690 +4.9% | -- |
| 2003 | $5,424 +6.3% | -- |
| 2002 | $5,103 +128.3% | -- |
| 2001 | $2,235 -49.7% | $55,870 +1.8% |
| 2000 | $4,444 | $54,897 |
Find assessor info on the county website
Neighborhood: 60030
Nearby homes
- $350,0003 bd2 ba1.2k sqft110 Lisk Dr, Hainesville, IL 60030Off Market
- $366,0003 bd2 ba1.8k sqft130 Lisk Dr, Hainesville, IL 60030Sold
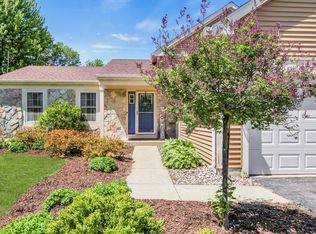
- $400,0003 bd3 ba1.9k sqft102 Lisk Dr, Hainesville, IL 60030Off Market
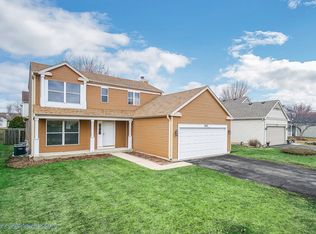
- $363,6004 bd2 ba2k sqft138 Lisk Dr, Hainesville, IL 60030Off Market

- $335,8003 bd2 ba1.4k sqft115 N Brittany Ln, Hainesville, IL 60030Off Market
- $378,1004 bd2 ba1.7k sqft107 N Brittany Ln, Hainesville, IL 60030Off Market
- $413,3006 bd4 ba2.1k sqft125 N Brittany Ln, Hainesville, IL 60030Off Market
- $420,8004 bd2 ba2.1k sqft308 Christine Ln, Hainesville, IL 60030Off Market
Nearby schools
GreatSchools rating
- 7/10Prairieview SchoolGrades: K-4Distance: 0.3 mi
- 5/10Grayslake Middle SchoolGrades: 7-8Distance: 1.3 mi
- 9/10Grayslake Central High SchoolGrades: 9-12Distance: 0.8 mi
Schools provided by the listing agent
- High: Grayslake Central High School
- District: 46
Source: MRED as distributed by MLS GRID. This data may not be complete. We recommend contacting the local school district to confirm school assignments for this home.
Get a cash offer in 3 minutes
Find out how much your home could sell for in as little as 3 minutes with a no-obligation cash offer.
Estimated market value
$372,100
Get a cash offer in 3 minutes
Find out how much your home could sell for in as little as 3 minutes with a no-obligation cash offer.
Estimated market value
$372,100
- Illinois
- Lake County
- Hainesville
- 60030
- 120 Lisk Dr
